Properties

Browse or get in touch to schedule a walkthrough.

  • Nearby me
Price range

Popular Features

Community Features

Association

Property Features

Waterfront

View

Exterior Features

Interior Features

Style

10000 properties match your criteria

Updated 1 minute ago

E-Alert name

Unit 107 Emerald Waters is located on Scenic Gulf Dr in the Frangista Beach area of Miramar Beach. This 2BR, 2BA is conveniently located on the first-floor -- meaning no need to ever wait on elevators. Park near your unit and enjoy easy access from the condominium to the open balcony.

The kitchen features granite countertops, custom tile-backsplash, under-cabinet lighting, stainless steel appliances, and pendant lights over the breakfast bar. 
The primary suite includes an updated bathroom with a tiled walk-in shower and double-sink vanity.
Notable details include 9-foot ceilings, crown molding, updated lighting & plumbing fixtures, tile plank flooring throughout the main living areas and both bedrooms, and a brand-new HVAC system. The laundry room is equipped with a FULL-SIZED washer and dryer. 

The guest bedroom is designed for maximum versatility, featuring shiplap accent walls and custom built-in twin-over-king bunks that provide additional sleeping space without sacrificing comfort. The adjoining guest bath offers a tub/shower combo, tile surrounded with a sliding glass enclosure.
Step outside to a covered porch and grassy area, perfect for enjoying the gulf breeze or providing convenient outdoor space for pets. Emerald Waters is a low-density, 36-unit complex with a pool, hot tub, grilling area, ample parking, and professionally maintained grounds. 
 The seller anticipates $33K in gross rental revenue for 2026.
The community improvements that have already been completed and funded, including a new roof, structural columns, exterior re-painting, and updated exterior lighting. 
Scenic Gulf Drive is a top southwest Walton County destination. Emerald Waters is convenient to the beach, restaurants, a coffeehouse with Wi-Fi, and a short drive to Miramar Beach destinations. This turnkey condo offers an exceptional combination of location, convenience, and revenue stream potential.
#1012386

Miramar Beach

1952 Scenic Gulf Drive 107

2 Beds

2 Baths

958 Sq.Ft.

$520,000

MLS#: 1012386

This AMAZING bungalow / tiny home is located 1 block from Lake Jackson and the public boat ramps. Built in 2021 and completely updated in 2023 all you need is to pack a weekend bag or pack up and live here in peace! Home sits on 2 lots with the lot next door vacant and is perfect for being able to build storage for all your lake toys! You are welcomed by a great front porch, you enter into the living room which is open and includes a electric wall fireplace and tons of room to make it home! The layout left no area without unbelievable storage space through the entire home. Remodeled with all top of the line materials to include luxury flooring and all Anderson windows. The kitchen offers a bar area with power and the remainder of the kitchen is super functional and well thought out. The master bedroom offers a great closet as well as laundry room and storage. This home may be tiny but the bath is great and comfortable. Large side patio perfect for afternoon relaxing and entertaining.
#1012377

Florala

348 Eucalyptus Avenue

1 Beds

1 Baths

520 Sq.Ft.

$142,500

MLS#: 1012377

SPACE, COMFORT & PAID-OFF SOLAR! Welcome to 5571 Inspiration Street, a spacious 5-bedroom, 2.5-bath home offering approximately 2,630 square feet in Milton's Whisper Creek community. Built in 2019 and situated on a .28-acre lot, this home offers a flexible floor plan designed for both everyday living and entertaining. Inside, you'll find generous living spaces along with a dedicated office area that's perfect for working from home, studying, or creating a flex space to fit your needs. The kitchen flows easily into the main living areas, making it a natural gathering place for family and guests. Upstairs, the centrally located laundry room adds everyday convenience near the bedrooms. The oversized primary suite provides a relaxing retreat with a large walk-in closet, garden tub, separate stand-alone shower, and plenty of room to unwind. A major bonus is the PAID-OFF SOLAR PANEL SYSTEM, offering added energy efficiency without an additional solar loan payment. The garage also includes a utility sink and service door for added functionality. Tucked away in the desirable Whisper Creek community, this home offers a peaceful neighborhood setting while remaining convenient to shopping, dining, schools, and everything Milton has to offer. With five bedrooms, over 2,600 square feet, a dedicated office, and paid-off solar, 5571 Inspiration Street offers the space and versatility today's buyers are searching for.
#1012372

Milton

5571 Inspiration Street

5 Beds

3 Baths

2,660 Sq.Ft.

$399,000

MLS#: 1012372
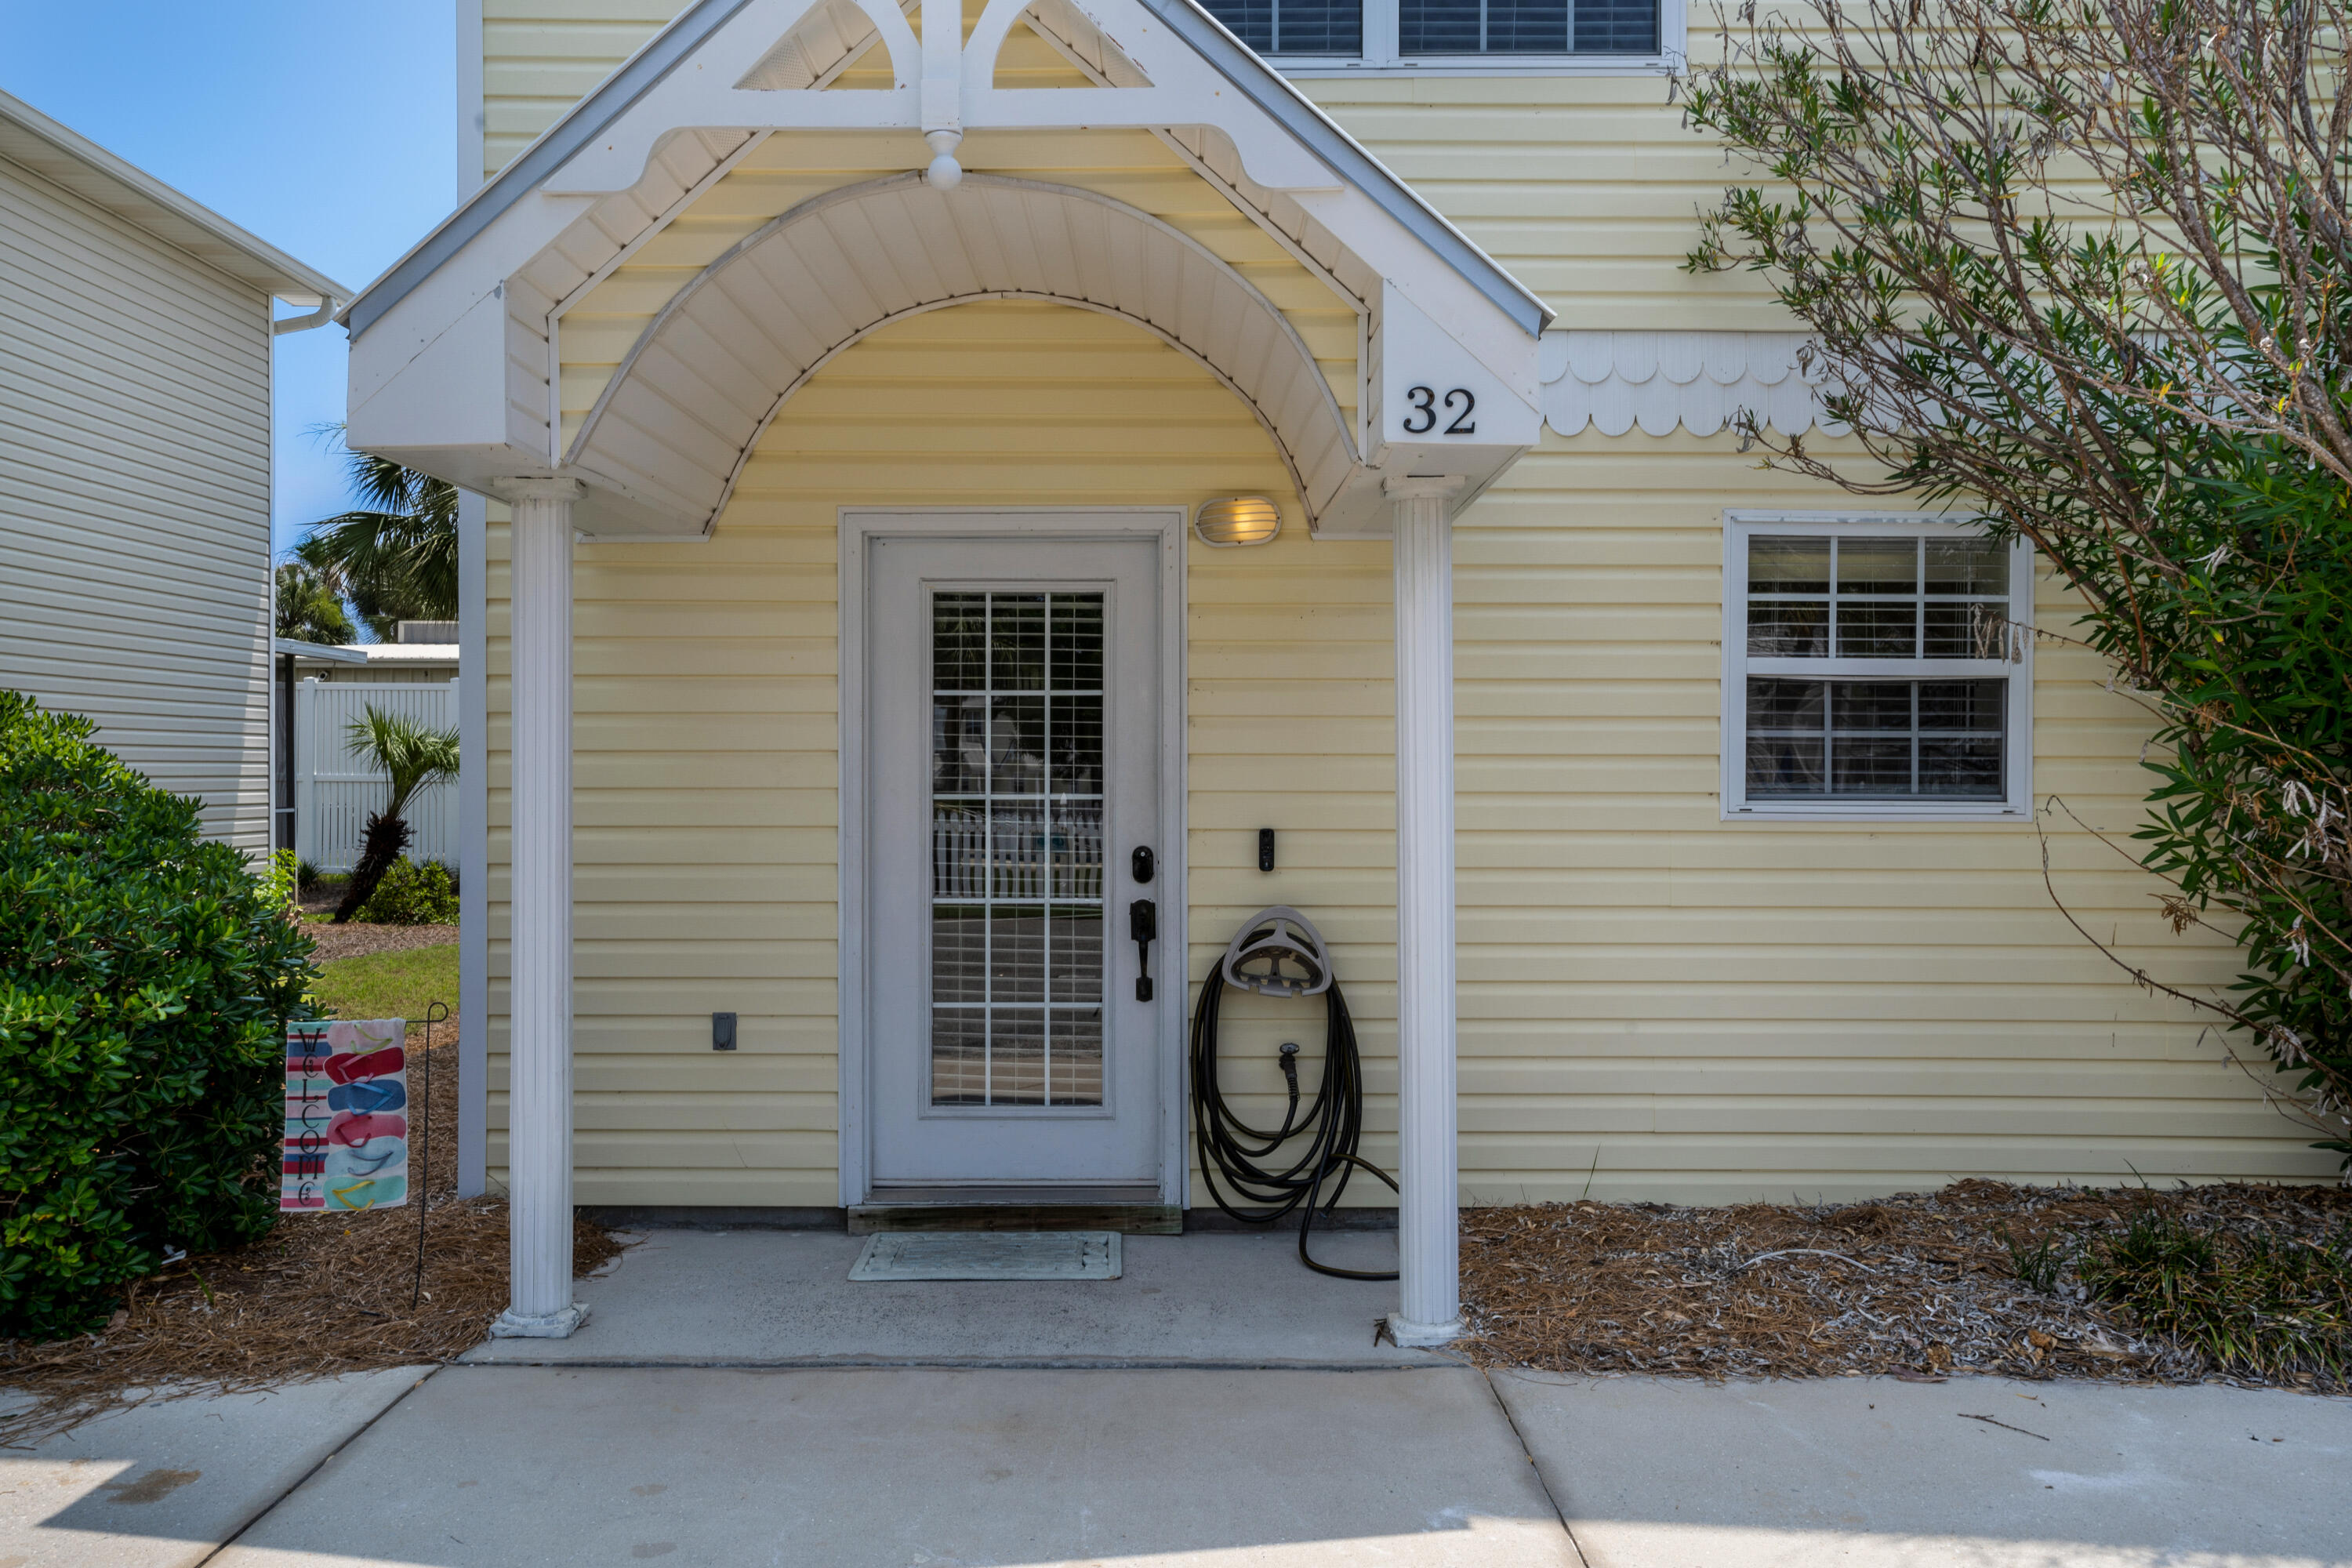
Modern and stylishly decorated 2BR, 2.5BA fully furnished townhome just two blocks from the beach! Enjoy the coastal lifestyle with all utilities and wifi included and a screened-in back porch perfect for relaxing. This recently remodeled home offers two assigned parking spaces, washer and dryer, access to a community pool, and a prime location to local eateries, grocery stores, and the outlet mall. Available month-to-month until March 1. 700 score, proof of income, good rental history, half rental amount as deposit. Don't miss this private beach retreat—schedule a tour today!
#987311

Miramar Beach

340 Scenic Gulf Dr Drive 32

2 Beds

2 Baths

1,152 Sq.Ft.

$2,300

MLS#: 987311

This popular Craftsman-style 3BR/2BA home (currently under construction: (Est. Sept completion) is ideally located in the back of the community backed up to woods. Designed with both comfort and style in mind, the home features HardieBoard® siding with a brick skirt, vaulted ceilings, and CoreTec Pro Plus luxury vinyl plank flooring throughout--no carpet. The spacious primary suite boasts elegant tray ceilings, a generous walk-in closet, and a spa-inspired bath. Quartz countertops in the kitchen and baths, soft-close cabinetry, spacious covered patio complete this inviting home, perfect for relaxed everyday living and entertaining. Riverwalk residents enjoy a community pool, clubhouse, fitness center, scenic nature trail, and neighbor hood dock, offering plenty of opportunities to get outside and enjoy the Florida life style. Adams Homes is offering move in ready package that includes blinds, refrigerator, and washer and dry! *Pics are of a similar home.*
#1012373

Freeport

162 Riverwalk Circle Lot 36

3 Beds

2 Baths

1,620 Sq.Ft.

$347,330

MLS#: 1012373

Conveniently located across from the community pool, this executive-level 2-story home with 2 owner's suites, oversized bedrooms, and tons of closets/storage comes complete with 2-story foyer, LVP flooring throughout including stairs, 9' ceilings throughout, 8' entry doors, & Quartz countertops in kitchen and baths. Spacious owner's suite on 1st floor (13'x18.6'), 2nd owner's suite upstairs, 3 add'l. oversized bedrooms, Tray ceiling in first floor owner's suite with a large walk in closet, separate tub and shower.  Fully sodded yard, w/ complete sprinkler system, garage opener, soft-close cabinet doors+drawers.   *Some photos are of a similar home & some photos are virtually staged to illustrate the property's potential.*  Adams Homes pays most closing costs and offers $10K flex cash to buy down rate.
#1012378

Freeport

90 Bonne Vue Circle Lot 100

5 Beds

3 Baths

2,525 Sq.Ft.

$414,600

MLS#: 1012378

Welcome to 2646 Sorrel Ridge Road, an impressive one-owner custom home situated on a 0.52-acre lot in highly desirable Silver Oaks Phase I. Framed by large Southern-style columns, this stately all-brick residence was built in 2002 by Gamble Construction, an award-winning, family-owned Crestview builder. Offering approximately 3,400 square feet, 4 bedrooms, 3.5 bathrooms, multiple living spaces, extensive custom woodwork, and an oversized three-car side-entry garage, this is anything but a cookie-cutter home.

Step through the front door into an impressive 14-foot foyer, where the craftsmanship and character are immediately apparent. Solid wood doors, custom wood trim, solid-oak cabinetry and built-ins, and hardwood flooring are featured throughout the home. The formal dining room offers hardwood flooring and 11-foot ceilings, while the spacious living room features 10-foot ceilings, hardwood floors, and an entire wall of custom solid-oak built-in cabinetry.

A dedicated home office with 11-foot ceilings provides another showcase of the home's craftsmanship, featuring extensive solid-oak built-in cabinetry and generous workspace--ideal for a home office, library, or study.

The spacious kitchen was designed for both everyday living and entertaining. It features a massive granite island, granite countertops, abundant solid-wood cabinetry, stainless steel appliances, French-door refrigerator, dishwasher, smooth cooktop, island sink, wall oven, built-in microwave, under-cabinet lighting, spacious pantry, and adjoining dining area.

Stretching across the rear of the home is a massive Florida room surrounded by windows that fill the space with natural light. Dual ceiling fans and generous dimensions provide tremendous flexibility for an additional family room, game room, entertainment area, or multiple conversation and recreation spaces.

The dual-entry primary suite features hardwood flooring and a spacious ensuite bath complete with a cultured-marble Jacuzzi tub, separate glass-enclosed shower, double vanities, private water closet, linen closet, and two walk-in closets. On the opposite side of the home are three additional bedrooms and two full bathrooms. One bath features a cultured-marble shower, while the other offers a cultured-marble tub/shower combination. A conveniently located half bath/powder room near the kitchen and dining areas is perfect for guests.

The indoor laundry room provides even more solid-oak cabinetry along with a utility sink. The impressive approximately 825-square-foot, three-car side-entry garage offers ample room for full-size vehicles plus additional storage and is complete with automatic garage-door openers and pull-down attic stairs. Rain gutters add to the home's exterior features.

Just beyond the Florida room, a large covered patio overlooks the private backyard. The 0.52-acre lot is enclosed by white vinyl privacy fencing, creating plenty of space for entertaining, pets, gardening, recreation, or simply enjoying the outdoors. A private well supplies the sprinkler system, providing a convenient source for irrigation.

Major improvements include a roof replaced in 2020, HVAC replaced in 2021, and a brand-new 65-gallon light-industrial water heater.

Silver Oaks is an established Crestview community known for its mature trees, sidewalks, and spacious neighborhood setting. Owners have the option to use the community pool located in Phase II for an annual $200 fee. Located on the north side of Crestview, the property offers the benefit of county taxes and is served by CHELCO and Auburn Water. Schools, shopping, restaurants, military installations, and the beautiful Emerald Coast beaches are all within convenient reach.

Custom construction, extensive solid-oak cabinetry and built-ins, hardwood floors, multiple living spaces, an oversized three-car garage, a private half-acre lot, and an established Silver Oaks location make 2646 Sorrel Ridge Road a rare find. Don't miss the opportunity to become only the second owner of this exceptional custom home--schedule your private showing today!
#1012367

Crestview

2646 Sorrel Ridge Road

4 Beds

3 Baths

3,400 Sq.Ft.

$534,900

MLS#: 1012367

Beautifully Decorated Gulf-Front Condo with Gulf-Front Primary Bedroom, Exceptional Gulf Views & Breathtaking Sunsets!

Experience the best of Gulf-front living in this beautifully maintained and professionally decorated condo at Calypso Tower I. From the moment you step inside, you'll appreciate the attention to detail, coastal-inspired furnishings, and immaculate condition of this inviting residence.

The open and airy floor plan creates a seamless flow between the living, dining, and kitchen areas, while large windows and sliding glass doors fill the space with natural light and showcase the stunning views of the Gulf of America. Step onto the private balcony and take in the breathtaking emerald waters and sugar-white sands of Panama City Beach. And when the day winds down, the spectacular Gulf sunsets are truly one of the best features of this location.

The thoughtfully designed interior offers comfortable accommodations for owners and guests alike, with a spacious primary suite, well-appointed bathrooms, and additional sleeping space. The kitchen is fully equipped and ready for both everyday living and entertaining.

As a property at Calypso, owners and guests enjoy an array of resort-style amenities, including two beachfront pools, a tiki bar, fitness center, and direct access to the beautiful Gulf beaches. With Pier Park just steps away, dining, shopping, entertainment, and local attractions are right outside your door. Whether you're looking for a personal beach retreat, second home, or investment property with excellent rental potential (VRBO Premier Host rating ), 1-1606 offers the ideal combination of location, style, comfort, and Gulf-front living--with unforgettable sunsets right from your balcony.
#1012376

Panama City Beach

15817 Front Beach Road 1606

2 Beds

2 Baths

1,223 Sq.Ft.

$649,500

MLS#: 1012376

OWNER WILL FINANCE!!!! Solid craftsmanship meets smart value! This beautifully remodeled 3/2 home has been completely guttedand rebuilt from the inside out, delivering modern living wrapped in dependable construction you can truly feel. Every room offersgenerous, spacious proportions that lets you spread out comfortably. The quality of build here is no joke -- this house was made to last.Perfectly positioned near downtown and all major shopping centers, daily errands practically handle themselves. Andalusia High Schoolsits just minutes away, making school mornings stress-free. At this exceptional price point, homes built with this level of care rare! Nodetail was left out! Seller will pay closing cost!
#1012382

Andalusia

230 Barton Street

3 Beds

2 Baths

1,200 Sq.Ft.

$219,900

MLS#: 1012382

Coastal Perfection!!! This gorgeous Florida Cottage is MOVE-IN READY & MINUTES from 30A! Welcome to 19 Sugar Sands Drive, an elegant 4BR/3.5BA coastal home occupied by the current owner for only approximately 8 months and still feeling practically brand new! OPTIONAL FURNISHINGS are available by negotiation, offering buyers the opportunity for a fully furnished, turnkey home ready for immediate enjoyment. Located south of Hwy 98 with easy access to 30A, beautiful beaches, shopping and dining. This home features marble & quartz countertops, plantation shutters throughout, stainless steel appliances, upgraded lighting and designer finishes throughout. The spacious second-floor primary suite offers a seamless glass shower with designer tile, while a first-floor guest bedroom with private bath provides flexibility for family and guests. Step outside to an incredibly relaxing patio overlooking a private wooded backyard--the perfect place to unwind and enjoy peaceful coastal living. Enjoy beautifully paved community paths, a lake, community pool & clubhouse, and the natural beauty of surrounding preserve lands. Quiet 30A living with the style and convenience of an elegant beach home--without the wait to build! Minimum 6-month rentals; no short-term rentals.
#1012370

Santa Rosa Beach

19 Sugar Sands Drive

4 Beds

3 Baths

2,232 Sq.Ft.

$790,000

MLS#: 1012370

UNDER CONTRACT WITH CONTINGENCIES; SELLER ACCEPTING BACKUP OFFERS.

Life changes sent the seller back to their home state.
This immaculately maintained property has not been lived in.  It was built and the owner spent a fortune getting it ready to live in.  Take advantage of this opportunity where the seller has done all the heavy lifting for you.  Bring your clothes and start living the Margaritaville lifestyle immediately.  Brand new furnishings, brand new window treatments including plantation shutters, updated flooring (modified from original builder grade), custom cabinets and countertops, new/professional landscaping...and TA-DA, a BRAND NEW $15,880 Dachi Golf Cart (the plastic was literally just removed from the golf cart and it has only been driven twice) - this is offered for FREE with the sale.
The third bedroom in this home is office/flex space.
Designed for both everyday living and entertaining, this popular floor plan offers 3 bedrooms and 2.5 bathrooms with excellent flexibility for guests, a home office, or additional living space. The vaulted great room is filled with natural light and features a dramatic wall of sliding glass doors opening to the brand new covered lanai, where you can enjoy peaceful natural preserve views.  The secluded primary suite offers even more preserve views.

 The heart of the home is the spacious kitchen, highlighted by the Breeze Bay's signature oversized island, gas range with vent hood, wall microwave and oven combination, and upgraded finishes.

Additional upgrades include the premium preserve homesite, tall interior doors, laminate and tile flooring, and more.

Located in desirable Phase 5 of Latitude Margaritaville Watersound, you're just a quick golf cart ride from Town Square and the incredible lineup of community amenities. Enjoy resort-style pools, pickleball and tennis courts, a fitness center, daily live music, bandshell and dance floor, theater, kayak launch, woodworking shop, clay studio, Bar & Chill Restaurant, and the waterfront Overlook Bar.

The lifestyle continues beyond the gates. The community is approximately 7 miles from the beautiful Emerald Coast beaches, and the new golf-cart-accessible West Bay shopping and dining complex is underway with Publix, dining, personal care, medical services, and more planned nearby.

HOA fees include lawn care, community amenities, year-round activities, and more, making it easy to spend less time maintaining and more time enjoying the Margaritaville lifestyle.

Come see why Margaritaville is one of the fastest growing communities in Northwest Florida.

Once again, take advantage of this turnkey opportunity.  The seller spent a fortune, had no intention of selling, so now - the opportunity is all yours.
#1012375

Panama City Beach

9314 Paradise Drive

2 Beds

2 Baths

2,170 Sq.Ft.

$639,000

MLS#: 1012375

Welcome home to 878 E Walnut Avenue, where thoughtful details and everyday comfort come together. Crown molding adds a polished touch, while the electric fireplace creates a cozy place to unwind beneath the included 75 inch TV. The kitchen comes ready for your next gathering with a refrigerator, smooth top stove, dishwasher and microwave, and the included washer and dryer make moving in that much easier.

Outside, an automatic sprinkler system helps keep the yard looking its best. Enjoy a convenient Crestview location near schools, shopping, downtown amenities and municipal parks, with Eglin AFB, Duke Field and the beautiful beaches of Destin within driving distance. From quiet evenings at home to weekends exploring the Emerald Coast, this home makes it easy to picture what comes next. Schedule your showing today!
#1012368

Crestview

878 E Walnut Avenue

3 Beds

2 Baths

1,264 Sq.Ft.

$285,000

MLS#: 1012368

A rare opportunity in the booming Blue Mountain Beach area of 30A, for the family looking to live at the beach or for anyone looking to leverage the rental potential of a large home, 90 Oak Hill Lane is no-brainer to buy.  A recently built and beautifully decorated home, it is elegant in its ability to please the crowds, as well as give guests a quiet respite among its many living spaces.  

A compound in the true sense, 7 bedrooms are spread across two floors and an oversized carriage house.  Central to the property is an ample-sized pool with excellent sun exposure and a travertine pool deck.  Guests enjoying an evening after a day on the course can settle a 19th hole bet, putting barefoot at the poolside green.

Entertaining is easy, with a great room that accesses the pool by way of large sliding doors, and a gourmet kitchen featuring a 48'' gas stove and range.  Smart entertainment is available throughout the main living area with surround sound.  An upstairs game room greets you at the top of the stairs.

The first floor primary suite boasts a spa style owner's bathroom, which leads to an enormous walk-in closet.  5 of the guest rooms enjoy an en suite or dedicated bathroom, while a downstairs guest room makes the most of its space with 4 custom carpentry bunks.  

This is a like-new build with countless features that needs to be seen to be fully appreciated.
#1012369

Santa Rosa Beach

90 Oak Hill Lane

7 Beds

7 Baths

4,425 Sq.Ft.

$3,200,000

MLS#: 1012369

Located in South Walton County - 30 Country Club Dr - is located in the
unrecorded subdivision of Country Club Estates and offers 2 homes + 1 RV pad on one 80' x 145' (0.26-acre) lot. Each 1BR/1BA cottage is 408 sqft.

Year Built: 2010.
Interior is freshly painted, the long-term rental potential ≈ $1,650/month for each cottage. The RV pad is a real bonus & perfect to park your oversized vehicle.
Lot 2A has 2 cottages: #30A on the east side and #30B on the west side. 
Flooring in 30A is LVP and 30B has tile flooring throughout.

South Walton / Scenic 30A Location
County Hwy 393 provides a convenient Beach-to-Bay connection between Scenic Hwy 30A and the Gulf, and also Hogtown Bayou and Choctawhatchee Bay. The property is approximately 1/2 mile from Gulf Place and Ed Walline Regional Beach Access, where you can enjoy amazing seasonal sunsets and sunrises. Several additional public beach accesses are nearby.
South Walton's unique coastal dune lakes, Grayton Beach State Park and a wide selection of restaurants, shopping and recreation add to the appeal of this location. Just north on 393, Cessna Landing provides a public boat launch, recreational amenities and parking.
With no HOA, keep your boat or RV right on your own property. Short-term rentals are allowed. This section of 393 is golf-cart friendly with a nearby pedestrian/bike path. Number of bedrooms, baths and square footage is combined to include both 408sf 1/br cottages.
#1012385

Santa Rosa Beach

30 Country Club Drive A & B

2 Beds

2 Baths

816 Sq.Ft.

$569,000

MLS#: 1012385

Located in South Walton County, 40 Country Club Dr is an ''Old Florida'' cottage-style home in the unrecorded subdivision of Country Club Estates on an 80' x 145' (0.26-acre) lot.
Lot 3, Block A offers a 3BR/2BA, 1,288 Sq Ft home built in 1992 with approximately $2,350/month long-term rental potential. 
Classic wood-paneled walls and freshly-painted concrete floors adds to this cottage's character. The 44ft-wide front porch gives real curb appeal and plenty of space for outdoor relaxation - or evening listening to the singing whippoorwills and the croaking tree frogs. The backyard provides room for future expansion -- a swimming pool or workshop, and plenty of space for gardening.
South Walton / Scenic 30A Location
County Hwy 393 provides a convenient Beach-to-Bay connection between Scenic Hwy 30A and the Gulf, and also Hogtown Bayou and Choctawhatchee Bay. The property is approximately 1/2 mile from Gulf Place and Ed Walline Regional Beach Access, where you can enjoy amazing seasonal sunsets and sunrises. Several additional public beach accesses are nearby.
South Walton's unique coastal dune lakes, Grayton Beach State Park and a wide selection of restaurants, shopping and recreation add to the appeal of this location. Just north on 393, Cessna Landing provides a public boat launch, recreational amenities and parking.
With no HOA, keep your boat or RV right on your own property. Short-term rentals are allowed. This section of 393 is golf-cart friendly with a nearby pedestrian/bike path.
#1012379

Santa Rosa Beach

40 Country Club Drive

3 Beds

2 Baths

1,288 Sq.Ft.

$545,000

MLS#: 1012379

1 ... 35 36 37 38 39 ... 666
* Listings identified with the FMLS IDX logo come from FMLS and are held by brokerage firms other than the owner of this website. The listing brokerage is identified in any listing details. Information is deemed reliable but is not guaranteed. If you believe any FMLS listing contains material that infringes your copyrighted work please click here to review our DMCA policy and learn how to submit a takedown request. © 2024. First Multiple Listing Service, Inc.

Send a message

Message successfully sent.

Your message

What is 3 + 4 ?

Reason for contacting?

I agree to receive email communication and understand I can unsubscribe at any time.

I agree to be contacted by Trey Jordan via call, email, and text for real estate services. To opt out, you can reply 'stop' at any time or reply 'help' for assistance. You can also click the unsubscribe link in the emails. Message and data rates may apply. Message frequency may vary. Privacy Policy

Sign Out

Virtual Assistant

Would you like to take the next step with this property? We can help you schedule a showing or virtual tour, or send you more details.

Yes, I would like more information.

Thank You for Your Reply, One of Our Agents will contact you as soon as possible

No, maybe later.

Thank you, you can always contact me via email, phone number or through the contact form.

Realhub AI

Lucy - Your AI-Powered Realtor

Update Your Temporary Password

Personalize your search

Enter your email and we'll notify you immediately when new listings match what you're looking for.

or enter email address

Already have an account ? Login here

Continue your home search

I agree to receive communications and understand I can unsubscribe at any time.

I agree to be contacted by Trey Jordan via call, email, and text for real estate services. To opt out, you can reply 'stop' at any time or reply 'help' for assistance. You can also click the unsubscribe link in the emails. Message and data rates may apply. Message frequency may vary. Privacy Policy

Already have an account ? Login here

We use cookies

We use cookies primarily for analytics to enhance your experience. By accepting, you agree to our use of these cookies. You can manage your preferences or learn more about our cookies policy.