Properties

Browse or get in touch to schedule a walkthrough.

  • Nearby me
Price range

Popular Features

Community Features

Association

Property Features

Waterfront

View

Exterior Features

Interior Features

Style

10000 properties match your criteria

Updated 1 minute ago

E-Alert name

New on site today
Welcome to 639 Red Fern Rd! Nestled in Crestview's highly sought after, well established Fox Valley neighborhood, this beautifully updated brick home boasts the kind of undeniable curb appeal that makes you want to pull right into the driveway. Perfectly positioned for an easy commute, it sits just minutes from Eglin AFB, Duke Field, and the 7th SFG.

Step inside to a stylish entryway featuring a custom built in drop zone. The heart of the home is the newly updated kitchen, where calm sage green cabinets, granite countertops, and warm wood shelving create a welcoming, farmhouse inspired charm. The kitchen flows seamlessly into a spacious living room with striking vaulted ceilings. Just off the kitchen, a bright breakfast nook features a built in beverage station. The ultimate setup for your morning coffee bar or hosting guests. A formal dining room stands ready for holidays and larger gatherings.The private master retreat features brand new flooring, a modernized spa-style bath, and direct access to a covered back porch perfectly set up for gardening. 
The home office has been fully revised with new flooring and an entire wall of built in desks, lighting, and custom cabinetry.

Additional highlights include a massive garage workbench for weekend DIY projects and a spacious upstairs bonus room, perfect for a playroom, home gym, or guest suite. Offering a $5,000 buyer credit with an acceptable offer! Schedule your showing today, your future home on Red Fern is waiting!
#1012751

Crestview

639 Red Fern Road

4 Beds

2 Baths

2,530 Sq.Ft.

$425,000

MLS#: 1012751

New on site today
Discover Villas on the Fairway, thoughtfully designed TOWNHOMES in the Watersound Origins community! This unit is in located on the wooded golf course side!
These stunning 2-story residences features 3 bedrooms, 2.5 baths, and a 1-car garage, with direct access to the lively Watersound Town Center--featuring shops, restaurants, a pavilion, and abundant green space just moments away.
Inside, the open-concept first floor boasts stylish LVP flooring throughout, a spacious island kitchen with Quartz countertops, a sleek glass cooktop with oven, microwave and a refrigerator. A convenient coat/storage closet and powder room add to the home's functionality and ease of living.
Upstairs, the spacious owner's suite is complemented by two additional bedrooms and beautifully appointed full baths, with upgraded shelving  in every closet for added storage and organization. Enjoy outdoor living at its best with an expansive deck, half-covered for year-round enjoyment all while overlooking the woods next to the golf course! 

Don't miss this incredible opportunity to own your Watersound Origins townhome while they last! The Watersound Origins community is one of South Walton's most coveted neighborhoods for its exceptional amenities, beautiful new homes, and prime location. Amenities include the Village Commons pool & fitness center, sports courts including tennis and pickle ball, miles of nature trails, dock access to Lake Powell, unlimited golf and lots of green space for outdoor play. The all new Watersound Town Center brings a new level of excitement and convenience to the community with a Publix Super Market, delicious restaurants, healthcare facilities, and more right at the entrance to the neighborhood!
#1012770

Inlet Beach

35 Golden Bell Court Unit 35C

3 Beds

2 Baths

1,685 Sq.Ft.

$555,000

MLS#: 1012770

New on site today
Conveniently located and was the model home for DSLD.  This spacious, open floor plan has many upgrades throughout. 
Tile flooring in the main areas, carpet in bedrooms. The kitchen has beautiful quartz countertops, Stainless appliances and a stylish  backsplash. Sizable bedrooms and great closet space.  Home is in great shapre and available for lease.
#1012776

Freeport

18 Hydrangea Boulevard

3 Beds

2 Baths

1,838 Sq.Ft.

$2,400

MLS#: 1012776
New on site today
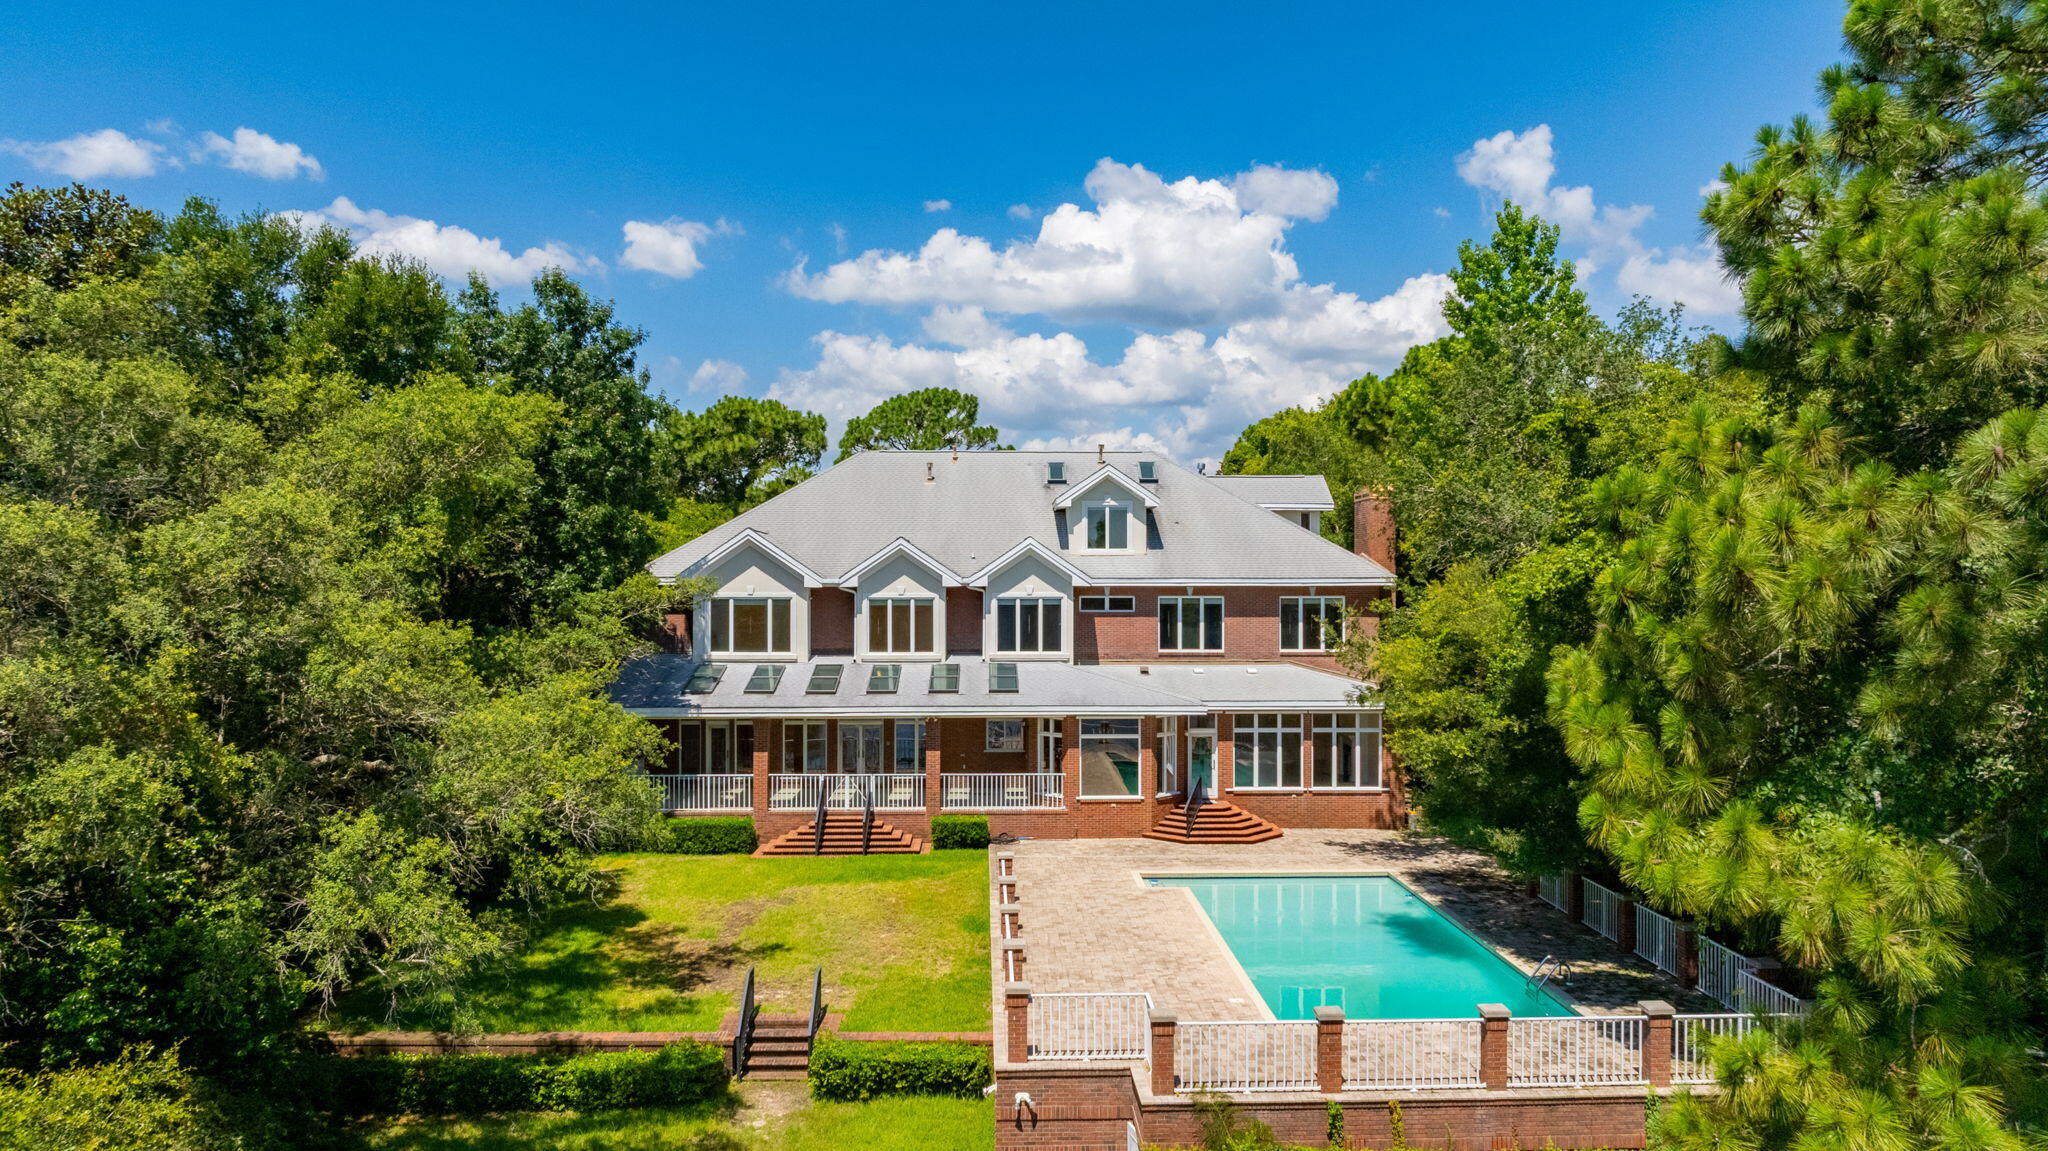
Experience exceptional waterfront living with over 100 feet of frontage and deep water access on Poquito Bayou.  Situated on a beautifully elevated lot with a private driveway, this impressive brick estate offers over 8,000 square feet of living space, 6 bedrooms, 7 full bathrooms, and an oversized four-car garage.  Designed for both entertaining and everyday living, the outdoor oasis features a sparkling resurfaced pool surrounded by an expansive patio with updated pavers, creating the perfect setting for relaxing or hosting family and friends. Inside, the chef's kitchen is equipped with custom cherry cabinetry, granite countertops, a Viking gas range, and Sub-Zero refrigerator and freezer.  Marble flooring welcomes you through the grand foyer and kitchen, while rich hardwood floors extend throughout the library, living room, and dining room. The stunning library showcases floor-to-ceiling custom cherry built-in bookcases, creating a warm and inviting retreat. Additional highlights include a spacious laundry room, oversized pantry, generous bathrooms, and abundant storage throughout.  Soaring 10-foot ceilings on both levels, transom windows, and an abundance of natural light enhance the home's timeless elegance. Water views from most rooms provide a peaceful backdrop, making this extraordinary bayfront residence the perfect blend of luxury, comfort, and coastal living.  New Roof in 2011; Generator Installed in 2021 and a new HVAC in 2023
#1007327

Shalimar

35 Poquito Road

6 Beds

7 Baths

8,223 Sq.Ft.

$1,950,000

MLS#: 1007327

New on site today
GORGEOUS NEW construction going up now in Marlin Place with a community pool, pavilion, sanded volleyball court, cornhole area and streetlights for residents to enjoy. Just under 2,100 square feet, this beautiful single- story home offers 5-bedrooms with 3-bathrooms, a 2-car garage, and a seamless open layout. Outstanding & spacious floorplan. Stunning Quartz countertops in kitchen and baths, all stainless-steel appliances, gorgeous EVP wood look flooring & plush carpet in the bedrooms. So many great amenities and this highly desirable home comes standard with a Smart Home Technology package with several Smart devices for your convenience. Home also includes hurricane fabric window & door protection and a beautiful classic curb appeal. ALL LISTING pictures, colors, features, and size may vary. Square footages are approximate.
#1010235

Milton

5900 Tripletail Drive

5 Beds

3 Baths

2,043 Sq.Ft.

$346,900

MLS#: 1010235

New on site today
Built in 2020 and beautifully maintained, this spacious 4-bedroom, 3-bath home pairs modern efficiency with quality craftsmanship and thoughtful details throughout. The open-concept floor plan offers room to gather and room to spread out, featuring an expansive living area, two dining spaces, and a separate morning room perfect for coffee, casual meals, or a sunny flex space. The kitchen is designed for both everyday living and entertaining, complete with LED cabinet lighting and an easy flow into the main living areas.

Set on a cleared and fully fenced half-acre lot, the outdoor space is just as impressive. Enjoy the new pergola, covered back porch, custom exterior lighting, irrigation system, and plenty of room to create your dream backyard, add a pool, or simply enjoy the extra space.

Inside, four oversized bedrooms and three full bathrooms provide flexibility for family, guests, or a home office. The primary suite is separated from 3 additional bedrooms creating a cozy oasis and privacy. Conveniently located near Eglin AFB with easy access to Navarre Beach and everything the Emerald Coast has to offer. A newer home, generous lot, beautiful finishes, and a layout built for real life!
#1012720

Navarre

9150 Ridge Drive

4 Beds

3 Baths

2,569 Sq.Ft.

$550,000

MLS#: 1012720

New on site today
The Alabaster is a thoughtfully crafted single-family home that is ideal for a primary residence, second home, or vacation retreat. A welcoming covered entry opens into a foyer that flows seamlessly into the dining area and expansive open concept living space. Stylish EVP flooring enhances durability and design throughout the main living areas. 

At the heart of the home, the kitchen and family room are perfect for everyday living and entertaining, showcasing quartz countertops, a spacious center island, abundant cabinetry, and a generous pantry. Natural gas service with a gas cooktop elevates the kitchen for home chefs, while matte black plumbing and hardware fixtures add a bold, contemporary finish.

The main level primary suite offers a private retreat with an ensuite bath featuring dual vanities, an oversized shower, and a walk in closet. Upstairs, a versatile loft provides flexible living or media space and is surrounded by three secondary bedrooms. Two bedrooms share a full bath, while the fourth includes a private ensuite, ideal for guests or multigenerational living.
Additional highlights include the laundry room on the main level and a powder room near the entry.
#1011052

Miramar Beach

57 Dylan Drive

4 Beds

3 Baths

2,245 Sq.Ft.

$645,900

MLS#: 1011052

New on site today
A rare 5/5 remodeled townhome with beautiful location and water views! Situated on the 9th hole of ''The Links'' golf course, this spacious unit offers incredible views and a relaxed coastal lifestyle with privacy! Entering 1st floor, on left is a large ensuite bedroom, moving towards laundry room and half bath following up with a well equipped chef's kitchen and breakfast bar that seats 5. The open floor plan creates the perfect setting for entertaining and everyday comfort. Floor-to-ceiling bay windows fill the home with natural light and showcase expansive water AND golf views. Sit on the screened in porch with new BBQ grill outside the door and Trex patio furniture. The 2nd floor offers a huge primary suite, opening to private balcony also with incredible 180 degree views along with two additional guest bedrooms and bathroom. The loft (top floor)provides plenty of sleeping space with three stacked bunk beds, a queen bed, and a full bathroom.  With new LVP flooring throughout, remodeled bathrooms, new kitchen with S/S appliances, this rental paradise is ready to go!  All furnishings convey with comfortable beds, multiple TVs, updated furniture, and 2 golf carts included (4 seater and 6 seater). This particular villa sits further out towards the water than others, which enables spectacular sunrise to sunset experiences. Conveniently located near all the wonderful numerous amenities that Baytowne and Sandestin have to offer, this property makes a fantastic rental property! Conveniently located near all the wonderful amenities that Baytowne and Sandestin have to offer, this property makes a fantastic rental property!
#1012778

Miramar Beach

32 Vantage Point

5 Beds

4 Baths

2,558 Sq.Ft.

$1,499,000

MLS#: 1012778

New on site 1 day ago
Gulf front condo at Latitude 29 in Sunnyside -- 4 miles east of Rosemary Beach. One bedroom, two baths, bunks and large private balcony overlooking the Gulf, pool and hot tub. Offered updated and fully furnished, turnkey for a second home or vacation rental. This thirty-six residence low-rise puts you from door to sand across a grassy lawn -- no roads to cross. Deeded beach access, year-round heated pool, hot tub, kiddie pool, covered grilling pavilion, and sun deck. Top floor on level three up one flight of stairs. Gulf front residences in a building of thirty-six rarely come available.
#1012234

Panama City Beach

21703 Front Beach Road # 23

1 Beds

2 Baths

943 Sq.Ft.

$699,000

MLS#: 1012234

New on site 1 day ago
None
#1009021

Ponce De Leon

1546 Oak Street

3 Beds

1 Baths

1,754 Sq.Ft.

$67,500

MLS#: 1009021

New on site 1 day ago
Welcome to this newer contemporary home, conveniently located near area Air Force bases and the white sand beaches of the Emerald Coast. The spacious living room opens to a kitchen with granite countertops and attractive cabinetry, while a separate dining room offers space to gather and entertain. The primary bedroom features a walk-in closet, and two additional bedrooms provide flexible space. Step outside to the lanai for outdoor dining or a relaxing evening at home. Schedule your showing today! Buyer to verify all information deemed important.
#1012617

Fort Walton Beach

3 Marty Lane

3 Beds

2 Baths

1,863 Sq.Ft.

$389,500

MLS#: 1012617

New on site 1 day ago
Welcome to the exquisite Ironwood plan, offering 4 bedrooms and 3 full baths across a thoughtfully designed living space with a backyard view of the Shark's Tooth Gof Course. Luxury plank flooring flows throughout the home, leading into an open family room accented by a cozy fireplace, a dedicated wine room, and a flexible upstairs loft. The chef-inspired kitchen features premium quartz countertops, a striking waterfall quartz island, an induction cooktop with a custom alcove design, and a convenient pot filler. Retreat to the primary suite's spa-style bathroom, complete with dual vanities, a luxurious soaking tub, tile flooring, and a dramatic tile accent wall complemented by illuminated LED mirrors. Relax outdoors on the screened back porch overlooking your private space. Modern elegance meets practical design in every detail. Visuals for inspiration.

Wild Heron Community offers world-class amenities such as year-round heated pool and hot tub, modern fitness center with spa-like restrooms and nature views, a covered water-front boathouse including firepit and grills for gathering, nature trails, and a floating paddle dock.
#1012615

Panama City Beach

1526 Salamander Trail

4 Beds

3 Baths

3,040 Sq.Ft.

$925,850

MLS#: 1012615

New on site 1 day ago
Welcome to your turnkey oasis in Shalimar! Tucked away at the end of a quiet dead-end street, this beautiful home combines excellent curb appeal with unparalleled convenience. The exterior boasts durable vinyl siding accented with elegant stone accents, welcoming you into a bright, spacious living room featuring premium Luxury Vinyl Plank (LVP) flooring and timeless plantation shutters.The classy, open-concept kitchen is a chef's delight, equipped with granite countertops, quality maple cabinetry, a convenient breakfast bar, and a sleek under-mount double sink. It comes fully loaded with stainless steel appliances, including the refrigerator, dishwasher, range, and microwave. Enjoy meals in the adjacent formal dining room, or head upstairs to find a versatile bonus den/loft area--perfect for a home office, media room, or play space.Retreat to the primary suite, which highlights a massive walk-in closet with custom organizers. The private en-suite bathroom is outfitted with dual vanities and a relaxing garden tub/shower combo. Both the primary and additional bedrooms feature ceiling fans and bathrooms finished with elegant cultured marble lavatories.Perfect for military families or commuters, this home is conveniently located just minutes from Eglin AFB, top-rated schools, dining, and local shopping. Don't miss out on this move-in-ready gem with tons of extras!
#1012618

Shalimar

2708 Apple Blossom Court

3 Beds

2 Baths

1,970 Sq.Ft.

$385,000

MLS#: 1012618

New on site 1 day ago
Open House: Saturday September 26, 2026 1-3PM
Tucked into a small, close-knit community in Santa Rosa Beach, 19 Eagle Haven Drive delivers the rare combination most search hard for: peaceful seclusion with everything you need just minutes away.
This home has been meticulously cared for and maintained, and it shows the moment you arrive. Pride of ownership is evident throughout, so you can move in with confidence and start living the Emerald Coast lifestyle from day one.
Step outside and enjoy sidewalk-lined streets made for evening strolls, morning jogs, and bike rides. A protected nature preserve borders the community, offering the privacy and natural beauty so many  want but rarely find at a great value. 
In true Florida fashion, the community pool is ready and ONLY 3 homes away and so close!
Eagle Bay community is situation on the west end of Santa Rosa Beach, where community and daily activities are very near.
5 minutes to Dune Allen beach access on Scenic 30A
QUICK access to Grand Boulevard for shopping, dining, and entertainment
CLOSE to Ascension Sacred Heart Emerald Coast Hospital, and other urgent care health systems
QUIET streets, natural surroundings, and a home that's been lovingly kept, just minutes from the beach. 
Opportunities like this in Santa Rosa Beach never last long, let's get you in to see your next home!
#1012613

Santa Rosa Beach

19 Eagle Haven Drive

3 Beds

2 Baths

1,862 Sq.Ft.

$550,000

MLS#: 1012613

New on site 1 day ago
*15K FLEX CASH INCENTIVE* Welcome to The Eyrie, a thoughtfully curated new community where refined living, natural beauty, and everyday convenience come together. Nestled just off Mack Bayou, this intimate neighborhood encompasses 32 thoughtfully planned homesites, offering a rare sense of privacy, space, and connection to the surrounding landscape. A collection of mature live oak trees adds a distinctive character to the community, creating a beautiful natural backdrop & a sense of timelessness that is rarely found in a brand-new neighborhood. Ideally located just a short drive from the iconic 30A corridor, The Eyrie places you near some of the Emerald Coast's most cherished destinations while providing a peaceful, nature-inspired setting to call home. Designed to complement its surroundings, the community features a serene pond, natural landscaping, and earthy architectural tones that harmonize beautifully with the existing live oaks. Adding to the ease of coastal living, lawn maintenance is included in the HOA dues, allowing homeowners to enjoy a more carefree, low-maintenance lifestyle with less time spent on yard work & more time enjoying the area. 

The Mozart floor plan is thoughtfully designed for modern living, offering 5 bedrooms and 3.5 baths with an emphasis on comfort, flexibility, and effortless entertaining. The first floor features a spacious primary suite, a versatile flex space, and a convenient half bath. The open-concept main living area creates a welcoming gathering space, while the thoughtfully designed kitchen features ceiling-height cabinetry, quartz countertops, and a stainless-steel gas range with a vented hood. Quartz countertops continue throughout the home, creating a cohesive and elevated aesthetic.

Upstairs, a generous loft provides versatile additional living space ideal for a media room, home office, playroom, or additional gathering area. 4 additional bedrooms and 2 full bathrooms provide ample space for family and guests, while covered and uncovered outdoor decks extend the living space outdoors and create inviting spaces to relax or entertain year-round.

High-end finishes come standard, including a durable metal roof, impact-rated windows and doors, luxury vinyl plank flooring throughout all common areas and bedrooms, and 8ft interior doors. Homeowners also have the opportunity to personalize their residence during the design appointment by selecting from available finishes and upgrades, allowing each home to reflect their individual style and preferences.

Prices may vary based on lot selection and available upgrades. This listing reflects the base price of the home. Photos are representative and are not of the exact home. Home is not furnished.
#1012679

Santa Rosa Beach

35 E Staver Lane Lot 30

5 Beds

3 Baths

2,909 Sq.Ft.

$779,306

MLS#: 1012679

1 ... 4 5 6 7 8 ... 666
* Listings identified with the FMLS IDX logo come from FMLS and are held by brokerage firms other than the owner of this website. The listing brokerage is identified in any listing details. Information is deemed reliable but is not guaranteed. If you believe any FMLS listing contains material that infringes your copyrighted work please click here to review our DMCA policy and learn how to submit a takedown request. © 2024. First Multiple Listing Service, Inc.

Send a message

Message successfully sent.

Your message

What is 3 + 4 ?

Reason for contacting?

I agree to receive email communication and understand I can unsubscribe at any time.

I agree to be contacted by Trey Jordan via call, email, and text for real estate services. To opt out, you can reply 'stop' at any time or reply 'help' for assistance. You can also click the unsubscribe link in the emails. Message and data rates may apply. Message frequency may vary. Privacy Policy

Sign Out

Virtual Assistant

Would you like to take the next step with this property? We can help you schedule a showing or virtual tour, or send you more details.

Yes, I would like more information.

Thank You for Your Reply, One of Our Agents will contact you as soon as possible

No, maybe later.

Thank you, you can always contact me via email, phone number or through the contact form.

Realhub AI

Lucy - Your AI-Powered Realtor

Update Your Temporary Password

Personalize your search

Enter your email and we'll notify you immediately when new listings match what you're looking for.

or enter email address

Already have an account ? Login here

Continue your home search

I agree to receive communications and understand I can unsubscribe at any time.

I agree to be contacted by Trey Jordan via call, email, and text for real estate services. To opt out, you can reply 'stop' at any time or reply 'help' for assistance. You can also click the unsubscribe link in the emails. Message and data rates may apply. Message frequency may vary. Privacy Policy

Already have an account ? Login here

We use cookies

We use cookies primarily for analytics to enhance your experience. By accepting, you agree to our use of these cookies. You can manage your preferences or learn more about our cookies policy.