


Property
Beds
3
Full Baths
1
1/2 Baths
1
Year Built
1900
Sq.Footage
2,010
Some homes are built. Others become part of the story of a town. Welcome to 54 Plateau Avenue, a beautiful circa 1900 home in the heart of historic DeFuniak Springs, just one block from Lake DeFuniak and Lake Yard. This is the kind of home that makes you slow down, notice the old trees, pour another cup of coffee and fall in love with small town Southern living. Inside, gorgeous hardwood floors, crown molding, plantation shutters, built ins, a fireplace and timeless architectural details give this home something you simply cannot recreate. It has character, history and a soul all its own. And honey, the porches. Morning coffee on the screened porch. Long conversations that last past sunset. Out back, a private deck overlooks the fenced half acre yard, complete with a putting green and room to gather, garden, play or simply breathe. With the lake and downtown just moments away, you are not simply buying a house. You are stepping into a piece of DeFuniak Springs history and getting the chance to write the next chapter for this address.
Features & Amenities
Interior
-
Other Interior Features
Bookcases, Crown Molding, Vaulted Ceiling(s), Tray Ceiling(s), Kitchen Island, Recessed Lighting
-
Total Bedrooms
3
-
Bathrooms
1
-
1/2 Bathrooms
1
-
Cooling YN
YES
-
Cooling
Central Air, Ceiling Fan(s), Electric
-
Fireplace YN
YES
-
Heating YN
YES
-
Heating
Central, Electric
-
Pet friendly
N/A
Exterior
-
Garage
No
-
Construction Materials
Frame, Wood Siding
-
Other Exterior Features
Balcony, Private Yard
-
Parking
Carport
-
Patio and Porch Features
Deck, Patio, Porch, Covered, Enclosed, Screened
-
Pool
No
Area & Lot
-
Lot Features
Level
-
Lot Size(acres)
0.51
-
Lot Size(square feet)
22,215
-
Property Type
Residential
-
Property Sub Type
Single Family Residence
-
Architectural Style
Other
Price
-
Sales Price
$550,000
-
Tax Amount
$1,177.03
-
Zoning
Resid Single Family
-
Sq. Footage
2,010
-
Price/SqFt
$273
HOA
-
Association
No
School District
-
Elementary School
West Defuniak
-
Middle School
Walton
-
High School
Walton
Property Features
-
New Construction
NO
-
Sewer
Public Sewer
-
Water Source
Public
Schedule a Showing
Showing scheduled successfully.
Mortgage calculator
Estimate your monthly mortgage payment, including the principal and interest, property taxes, and HOA. Adjust the values to generate a more accurate rate.
Your payment
Principal and Interest:
$
Property taxes:
$
HOA fees:
$
Total loan payment:
$
Total interest amount:
$
Location
County
Walton
Elementary School
West Defuniak
Middle School
Walton
High School
Walton
Listing Courtesy of Steve C Brown, Southern Choice Properties Llc
RealHub Information is provided exclusively for consumers' personal, non-commercial use, and it may not be used for any purpose other than to identify prospective properties consumers may be interested in purchasing. All information deemed reliable but not guaranteed and should be independently verified. All properties are subject to prior sale, change or withdrawal. RealHub website owner shall not be responsible for any typographical errors, misinformation, misprints and shall be held totally harmless.

Sales Associate
Trey Jordan
Call Trey today to schedule a private showing.

* Listings on this website come from the FMLS IDX Compilation and may be held by brokerage firms other than the owner of this website. The listing brokerage is identified in any listing details. Information is deemed reliable but is not guaranteed. If you believe any FMLS listing contains material that infringes your copyrighted work please click here to review our DMCA policy and learn how to submit a takedown request.© 2024 FMLS.
Related Properties

DeFuniak Springs
991 Pinewood Drive
3 Beds
2 Baths
1,898 Sq.Ft.
$446,500
MLS#: 1012003

DeFuniak Springs
123 Beaver Dam Road
3 Beds
2 Baths
2,149 Sq.Ft.
$450,000
MLS#: 1011620

DeFuniak Springs
622 Martin Road
2 Beds
2 Baths
1,150 Sq.Ft.
$598,000
MLS#: 1011007
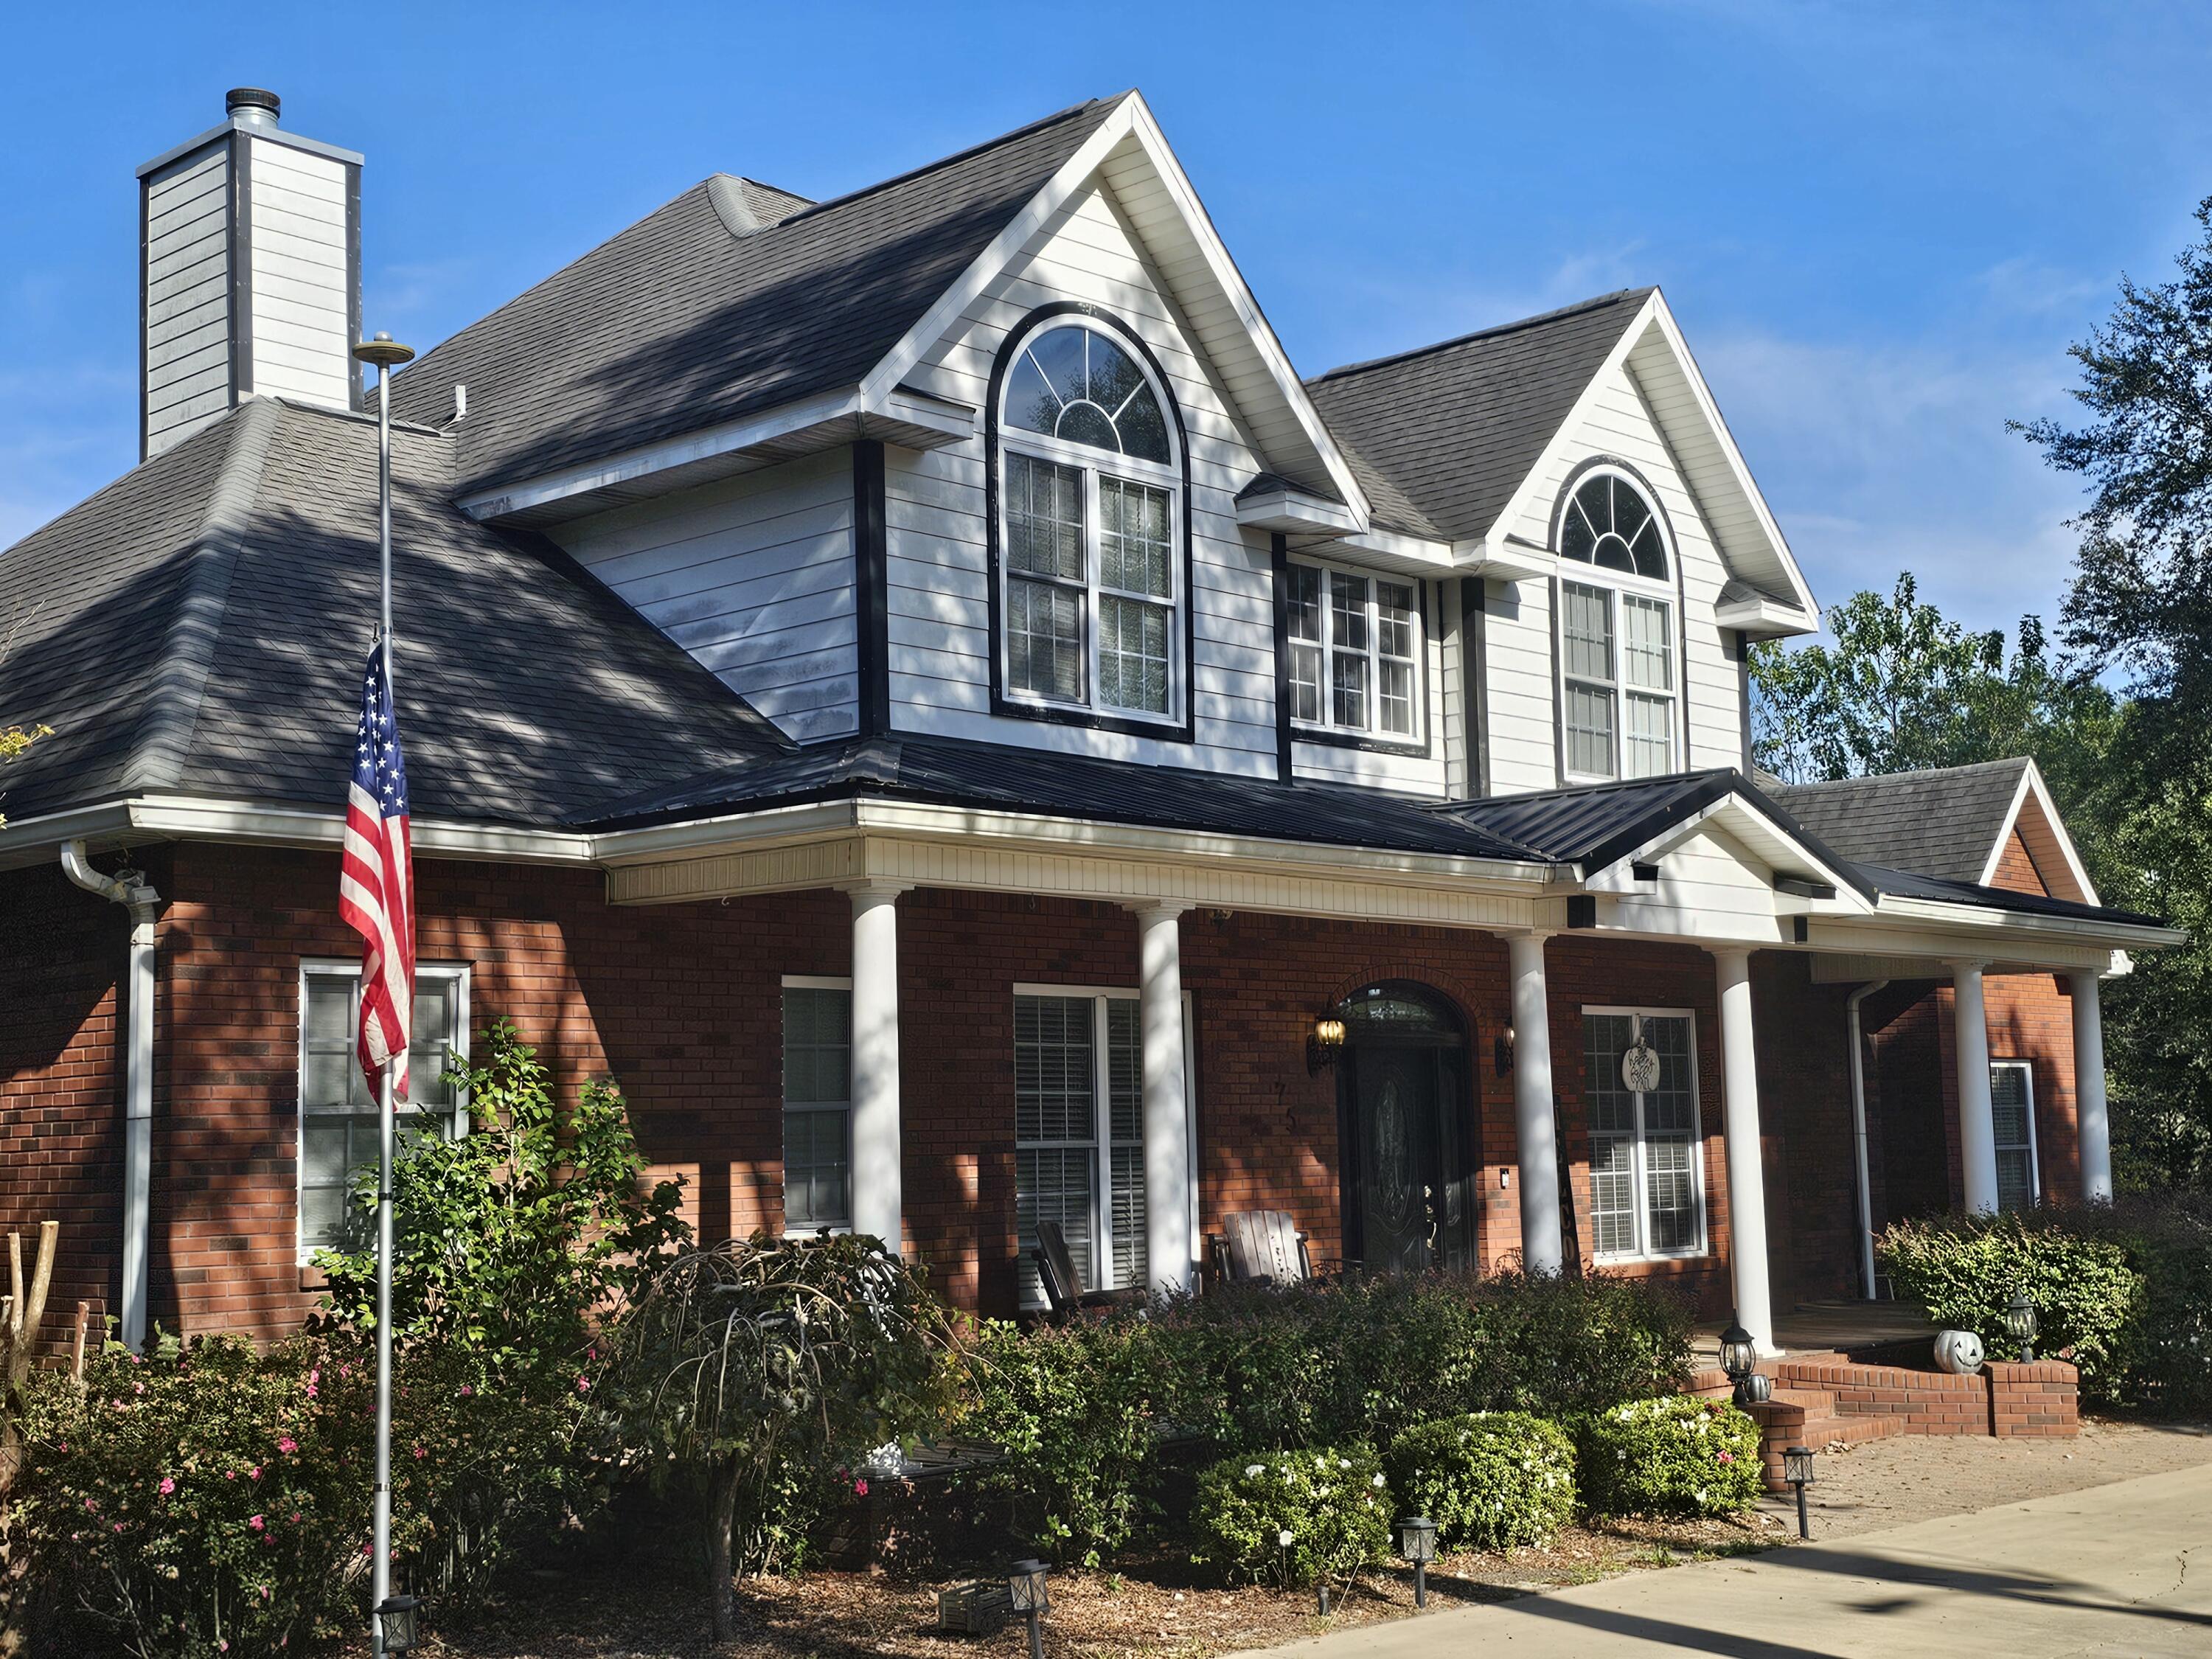
DeFuniak Springs
75 Evergreen Parkway
5 Beds
3 Baths
2,706 Sq.Ft.
$619,000
MLS#: 988977
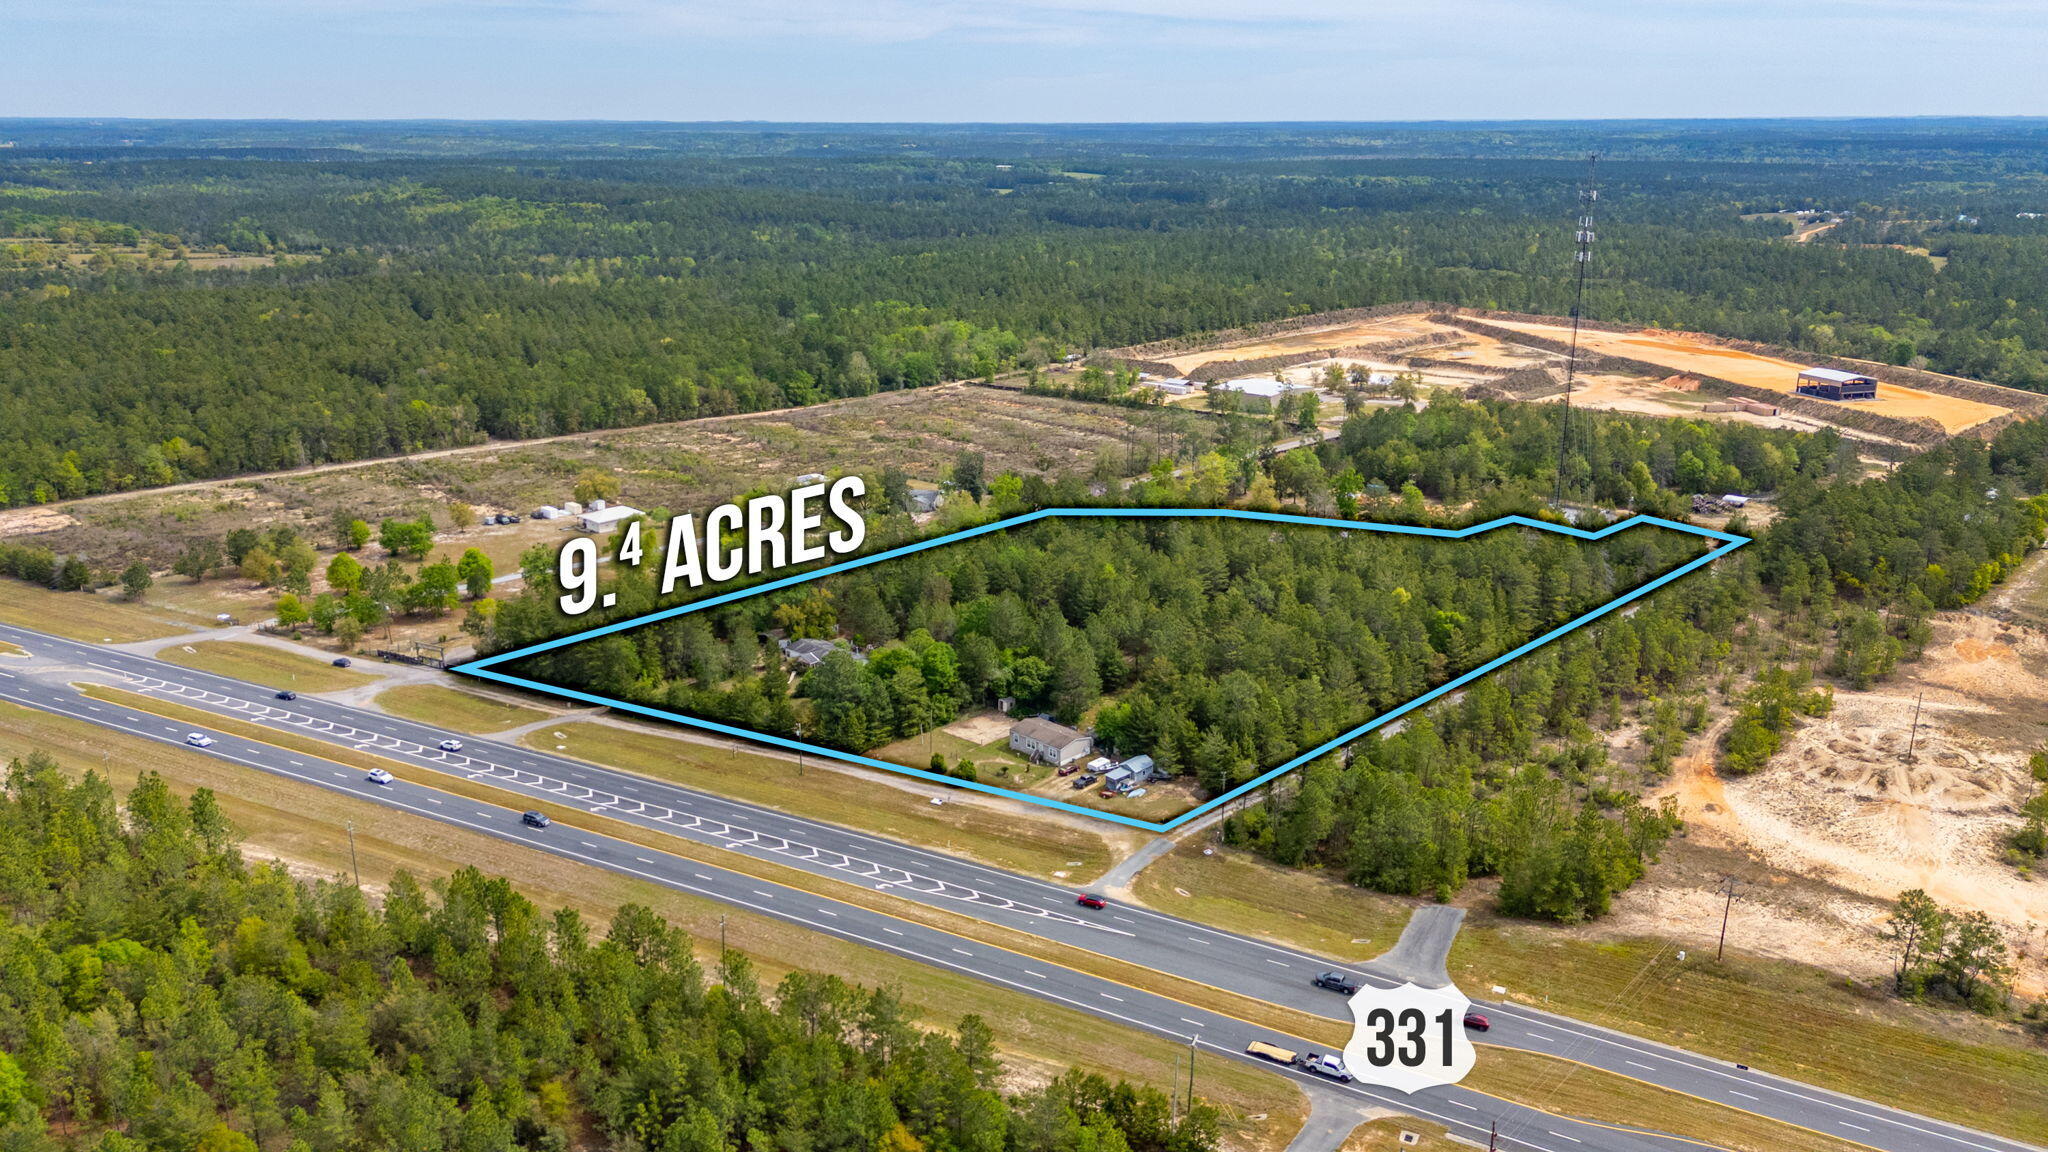
DeFuniak Springs
7765 S US Highway 331
4 Beds
2 Baths
1,782 Sq.Ft.
$639,000
MLS#: 1000538

DeFuniak Springs
260 Wesley Road
3 Beds
2 Baths
1,540 Sq.Ft.
$539,900
MLS#: 1009309

DeFuniak Springs
455 Lakeside Drive
3 Beds
3 Baths
2,665 Sq.Ft.
$650,000
MLS#: 1008866
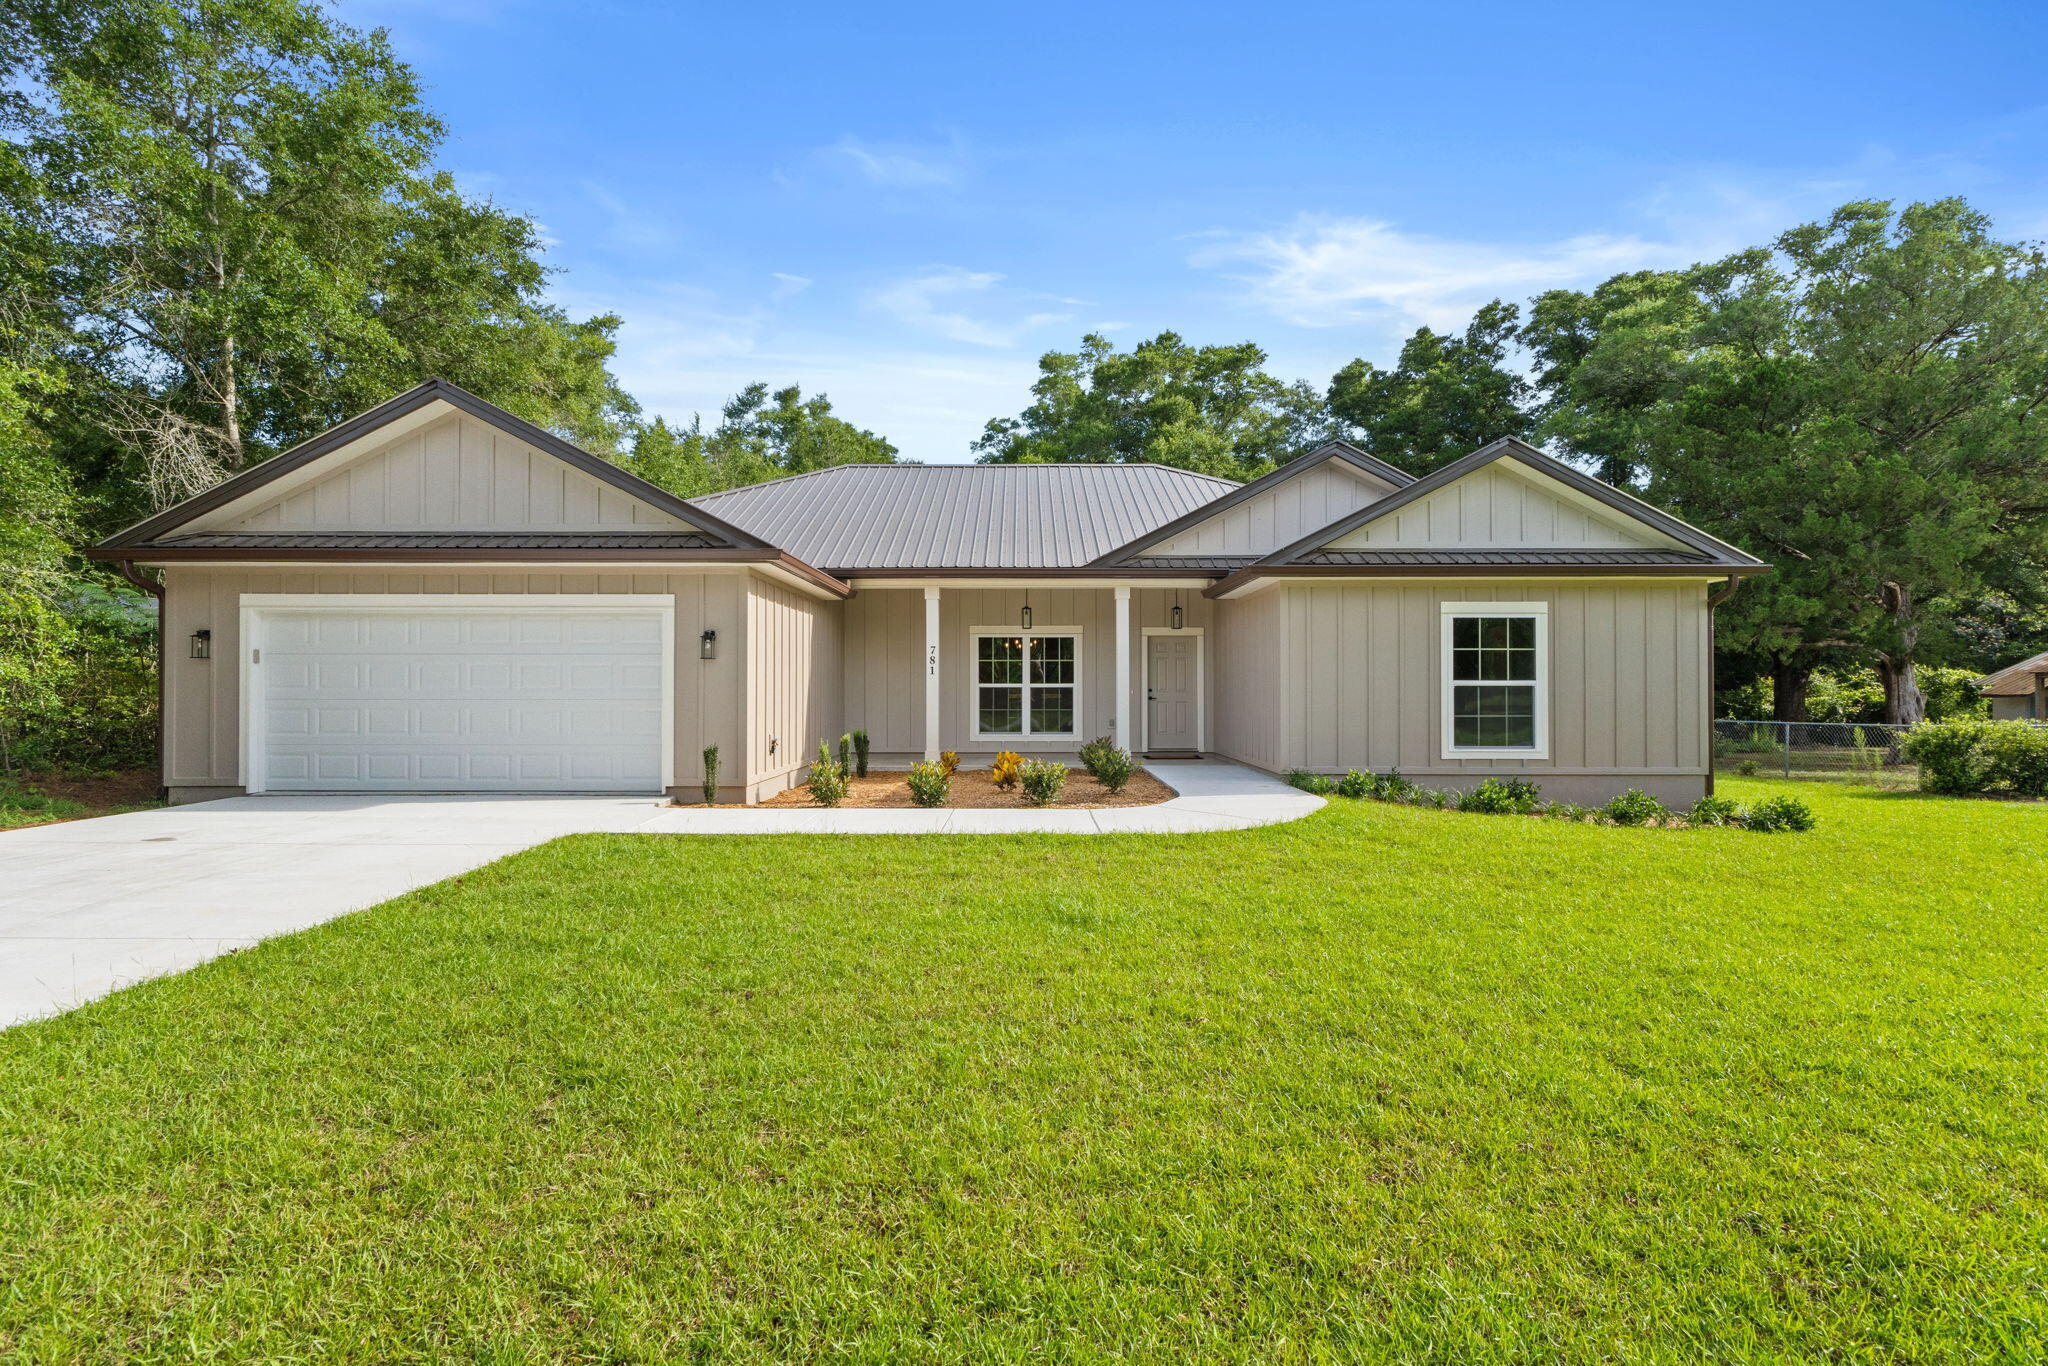
DeFuniak Springs
781 Bay Avenue
4 Beds
3 Baths
2,258 Sq.Ft.
$475,000
MLS#: 1006507

DeFuniak Springs
1622 Watson Road
1 Beds
1 Baths
800 Sq.Ft.
$650,000
MLS#: 1005459
