


Property
Beds
3
Full Baths
2
1/2 Baths
None
Year Built
1994
Sq.Footage
1,960
Welcome home! Perfectly positioned just off Woodbine Road and directly across from the Publix shopping plaza, this turnkey 3-bedroom, 2-bathroom residence offers the ideal blend of modern 2021 renovations, wholesome design choices, and effortless everyday living. Inside, an inviting open concept layout features clean lines, bright natural light throughout, and resilient luxury vinyl stone core flooring that flows seamlessly from room to room. The central living space anchors the home with a cozy fireplace creating a warm, relaxed atmosphere for gatherings or quiet evenings in. Gourmet touches elevate the kitchen, which boasts crisp cabinetry, sleek quartz countertops, stainless steel appliances, and generous pantry storage to keep everything organized. Flexibility is built into the floor plan with a spacious bonus room; ideal as a dedicated home office, fitness studio, or secondary lounge. The master suite serves as a true retreat, offering enough space for a full set plus a comfortable seating area, a massive walk-in closet, and an ensuite bath featuring a double quartz vanity and an oversized custom-tiled shower. Two additional bedrooms provide great space and closet storage for family, guests, or a expanding lifestyle. Step outside to a fully fenced, private backyard designed for outdoor living, pets, and entertaining. The outdoor space is complete with a brand-new detached storage shed, giving you extra room for tools, lawn gear, or recreational equipment.
Features & Amenities
Interior
-
Total Bedrooms
3
-
Bathrooms
2
-
Cooling YN
YES
-
Cooling
Central Air, Ceiling Fan(s), Electric
-
Pet friendly
N/A
Exterior
-
Garage
No
-
Parking
Garage
-
Pool
No
Area & Lot
-
Lot Size(acres)
0.29
-
Lot Size(square feet)
12,632
-
Property Type
Residential
-
Property Sub Type
Single Family Residence
-
Architectural Style
Contemporary
Price
-
Sales Price
$327,950
-
Tax Amount
$2,696.95
-
Zoning
Resid Single Family
-
Sq. Footage
1,960
-
Price/SqFt
$167
HOA
-
Association
No
School District
-
Elementary School
S S Dixon Primary-Intermed
-
Middle School
Sims
-
High School
Pace
Property Features
-
New Construction
NO
-
Sewer
Public Sewer
-
Water Source
Public
Schedule a Showing
Showing scheduled successfully.
Mortgage calculator
Estimate your monthly mortgage payment, including the principal and interest, property taxes, and HOA. Adjust the values to generate a more accurate rate.
Your payment
Principal and Interest:
$
Property taxes:
$
HOA fees:
$
Total loan payment:
$
Total interest amount:
$
Location
County
Santa Rosa
Elementary School
S S Dixon Primary-Intermed
Middle School
Sims
High School
Pace
Listing Courtesy of Derek R Pigulski, Diamond Gulf Realty
RealHub Information is provided exclusively for consumers' personal, non-commercial use, and it may not be used for any purpose other than to identify prospective properties consumers may be interested in purchasing. All information deemed reliable but not guaranteed and should be independently verified. All properties are subject to prior sale, change or withdrawal. RealHub website owner shall not be responsible for any typographical errors, misinformation, misprints and shall be held totally harmless.

Sales Associate
Trey Jordan
Call Trey today to schedule a private showing.

* Listings on this website come from the FMLS IDX Compilation and may be held by brokerage firms other than the owner of this website. The listing brokerage is identified in any listing details. Information is deemed reliable but is not guaranteed. If you believe any FMLS listing contains material that infringes your copyrighted work please click here to review our DMCA policy and learn how to submit a takedown request.© 2024 FMLS.
Related Properties
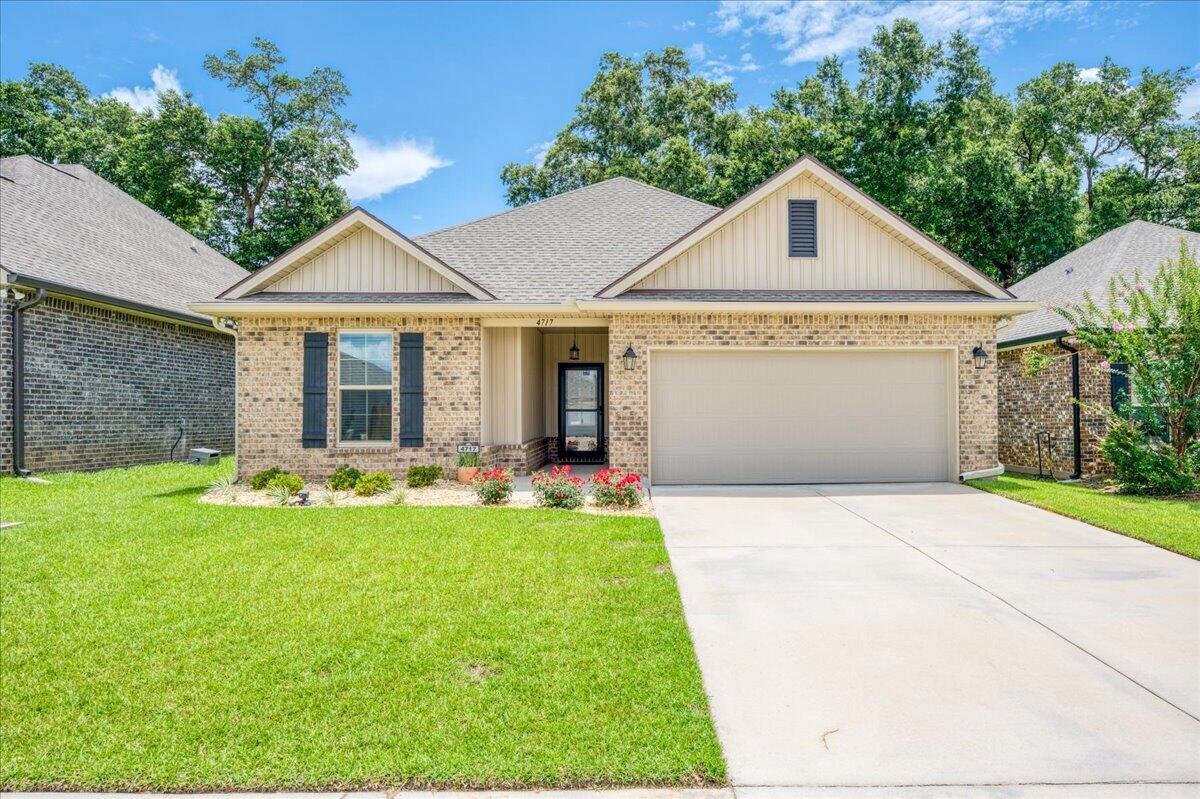
Pace
4717 Sago Palm Circle
3 Beds
2 Baths
1,573 Sq.Ft.
$320,000
MLS#: 1006354

Pace
5898 Danbury Boulevard
4 Beds
2 Baths
1,835 Sq.Ft.
$309,900
MLS#: 1012317

Pace
7684 Gumbo Avenue
4 Beds
2 Baths
1,768 Sq.Ft.
$355,000
MLS#: 1012257
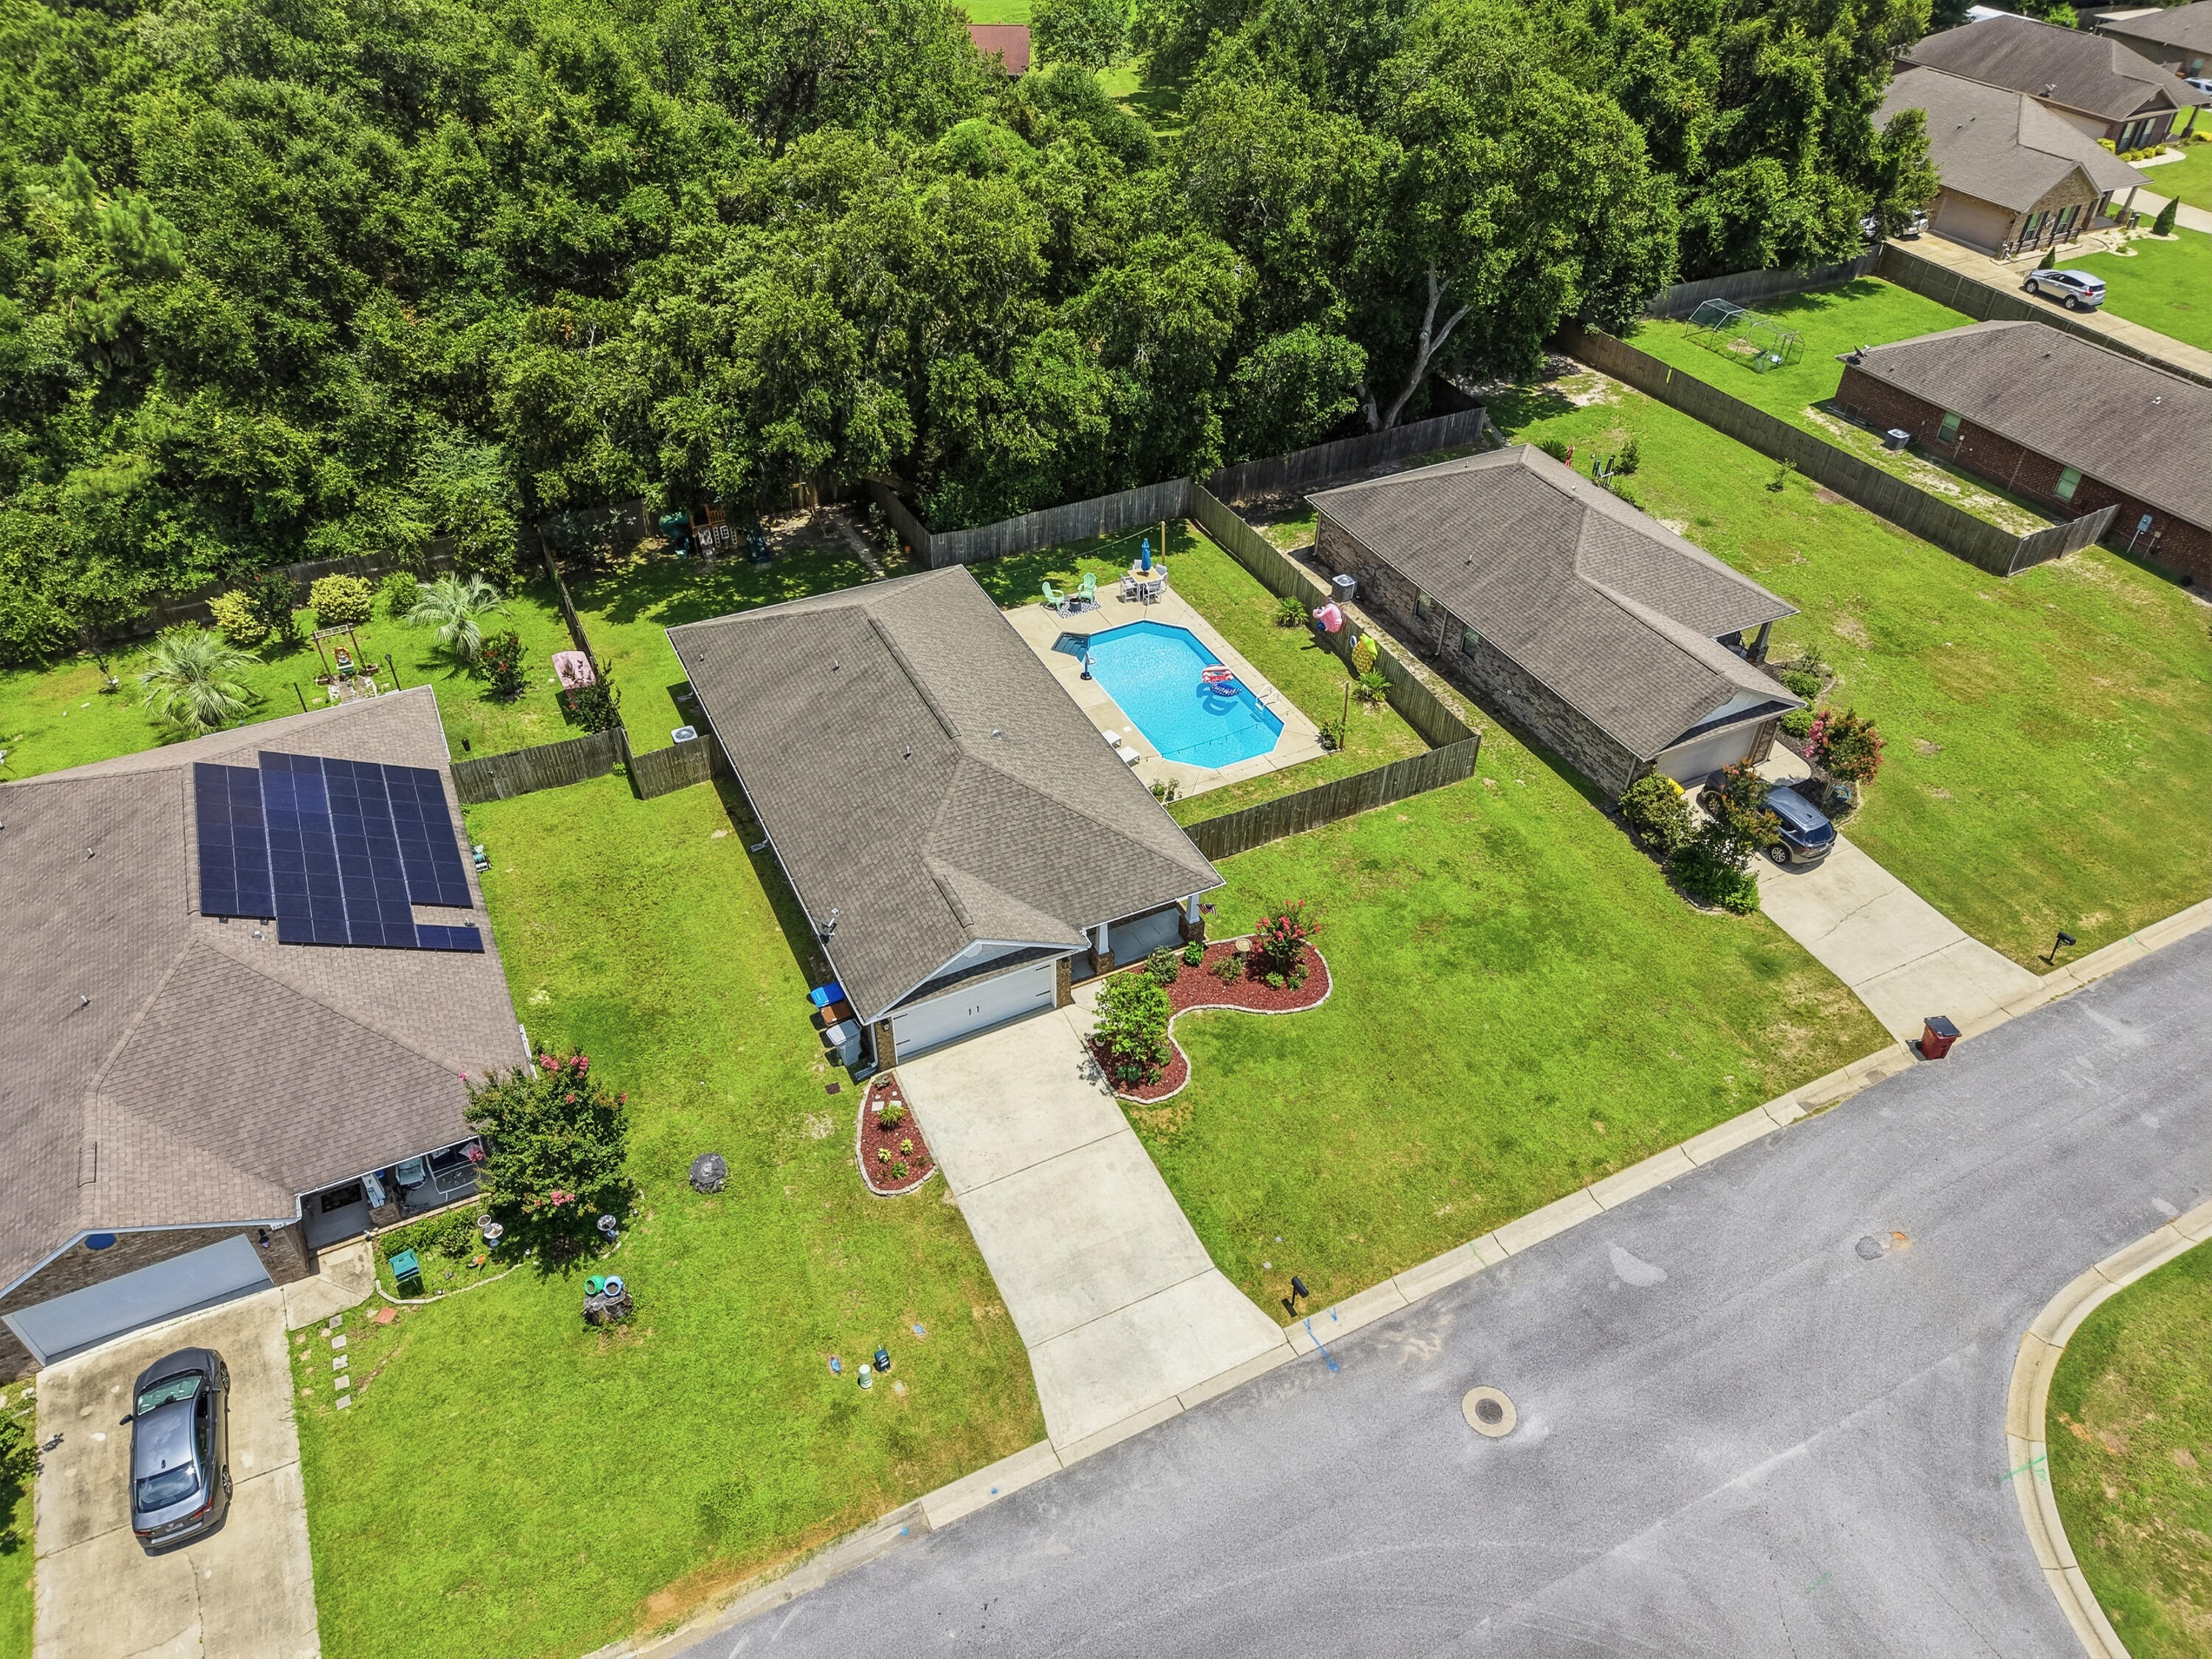
Pace
5976 Milan Drive
4 Beds
2 Baths
1,737 Sq.Ft.
$375,000
MLS#: 1006621
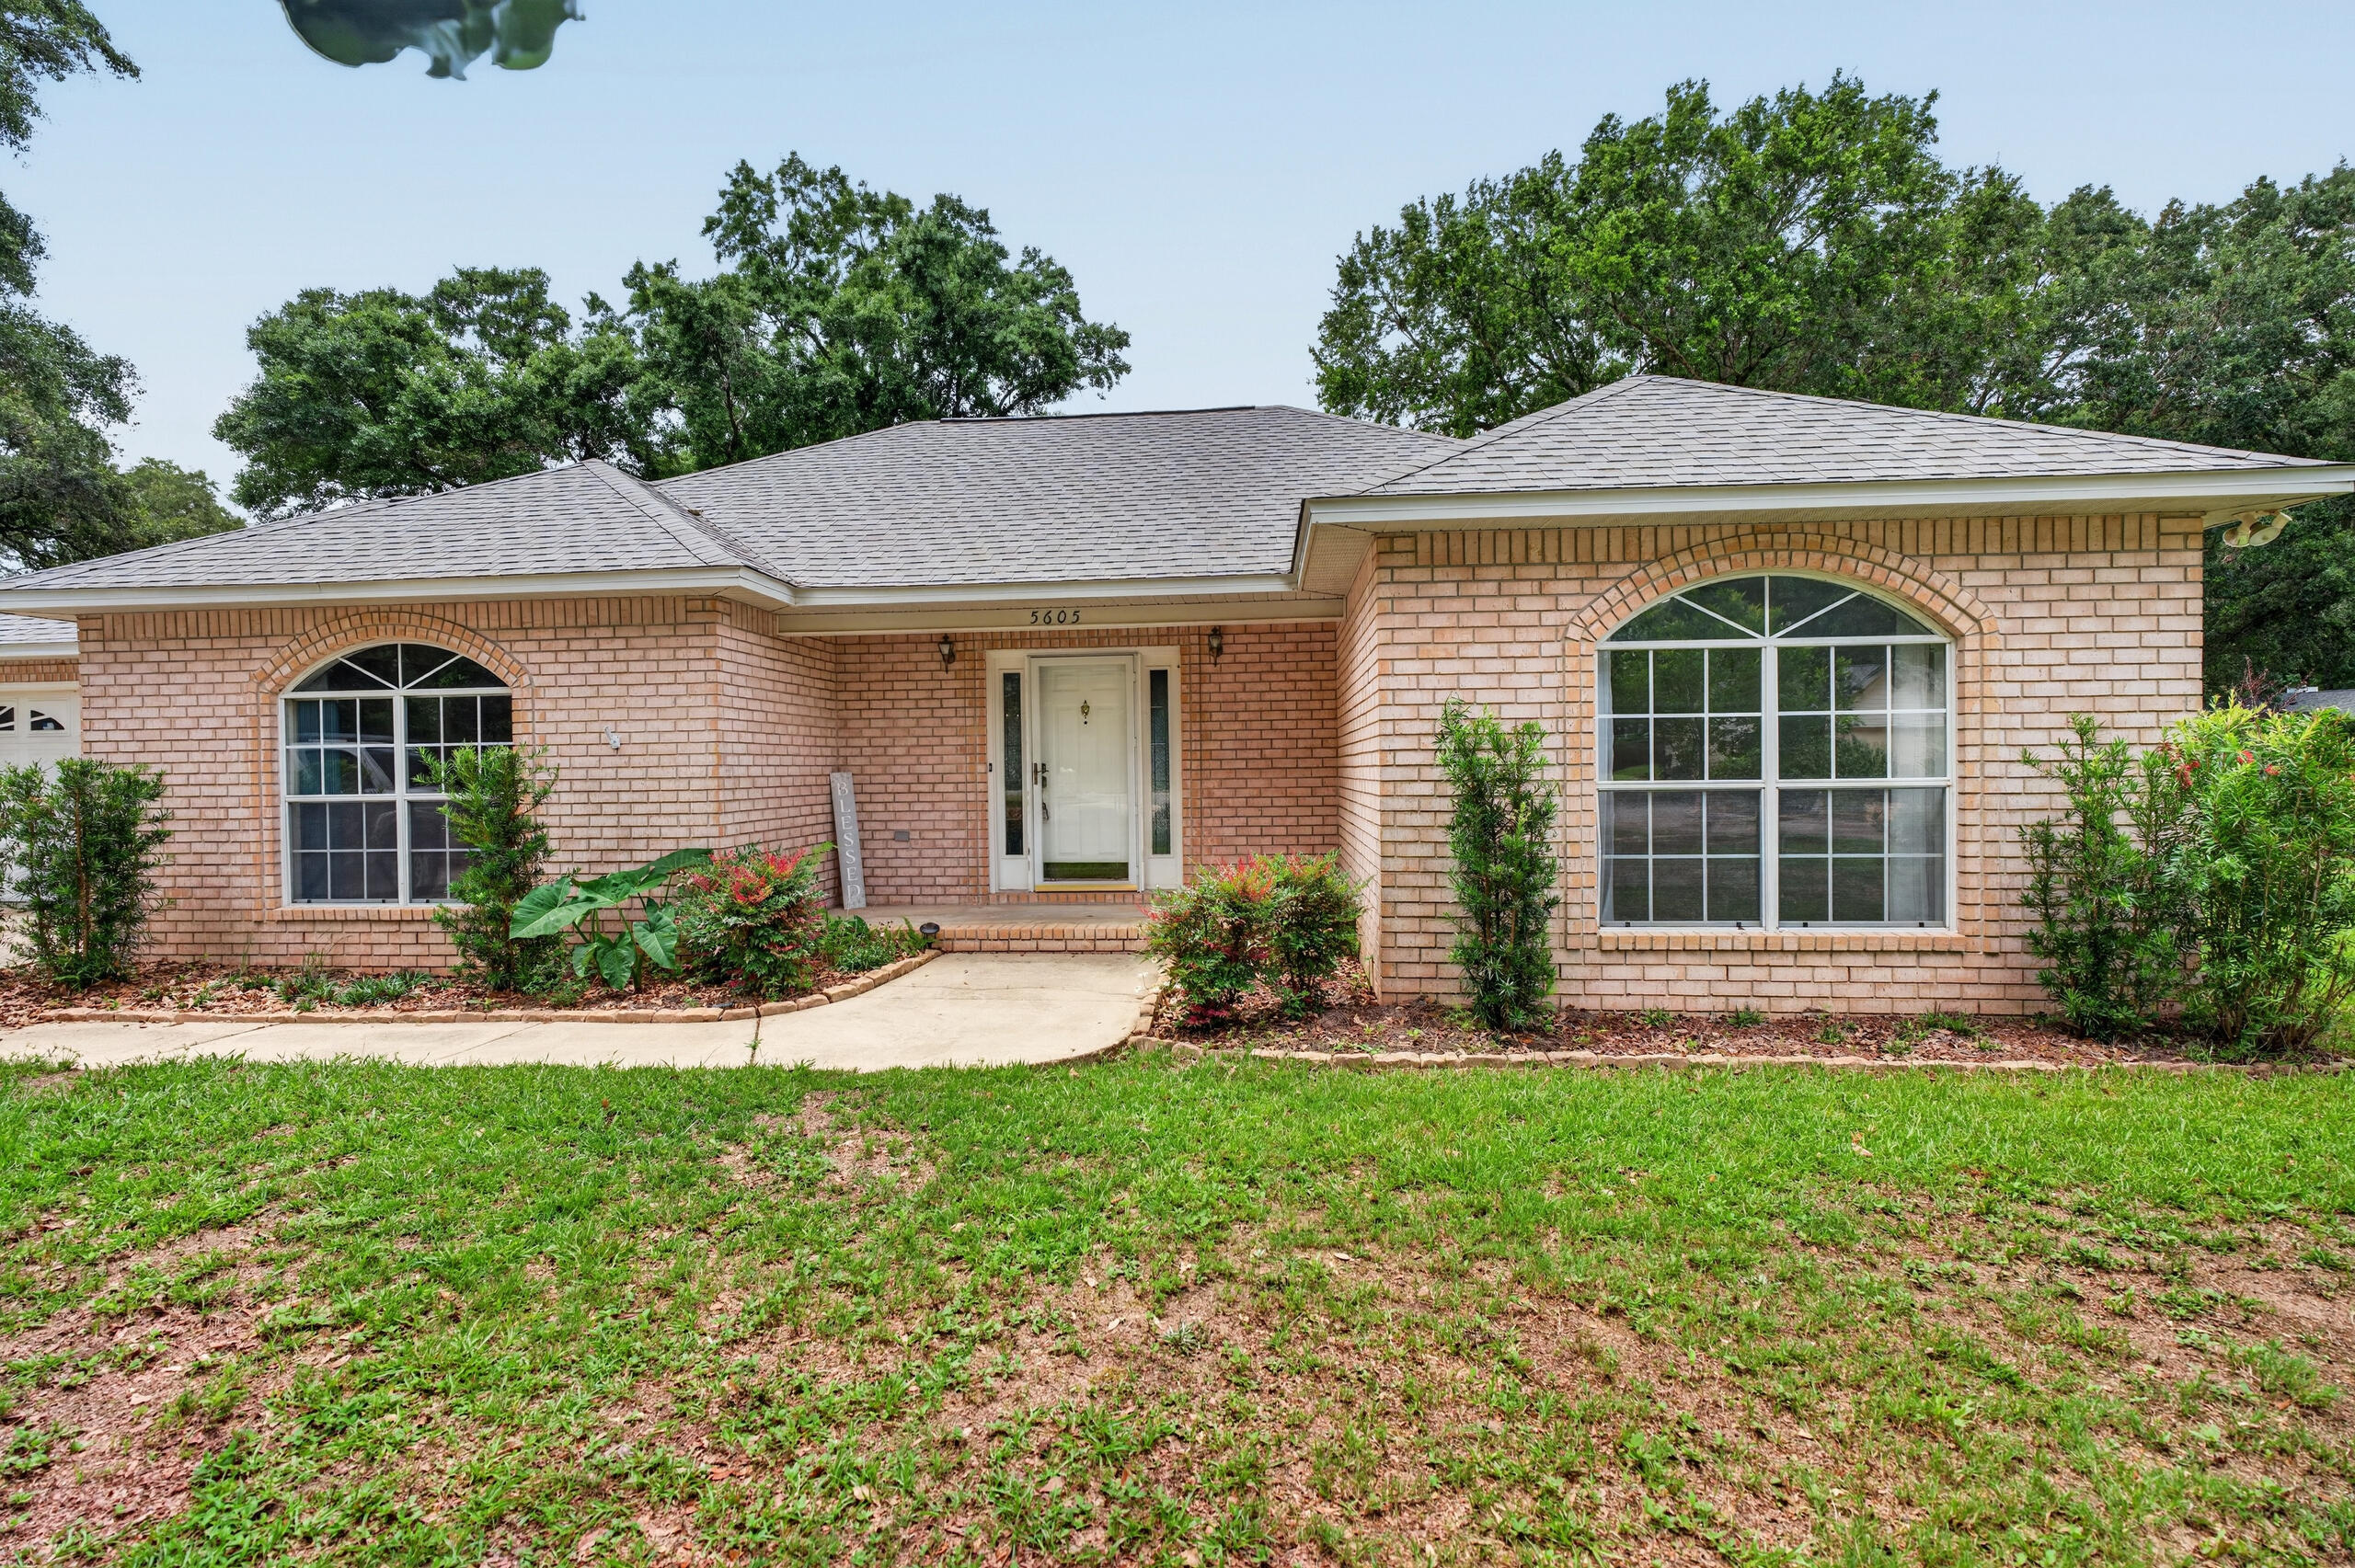
Pace
5605 Richmond Court
3 Beds
2 Baths
1,999 Sq.Ft.
$360,000
MLS#: 1004326
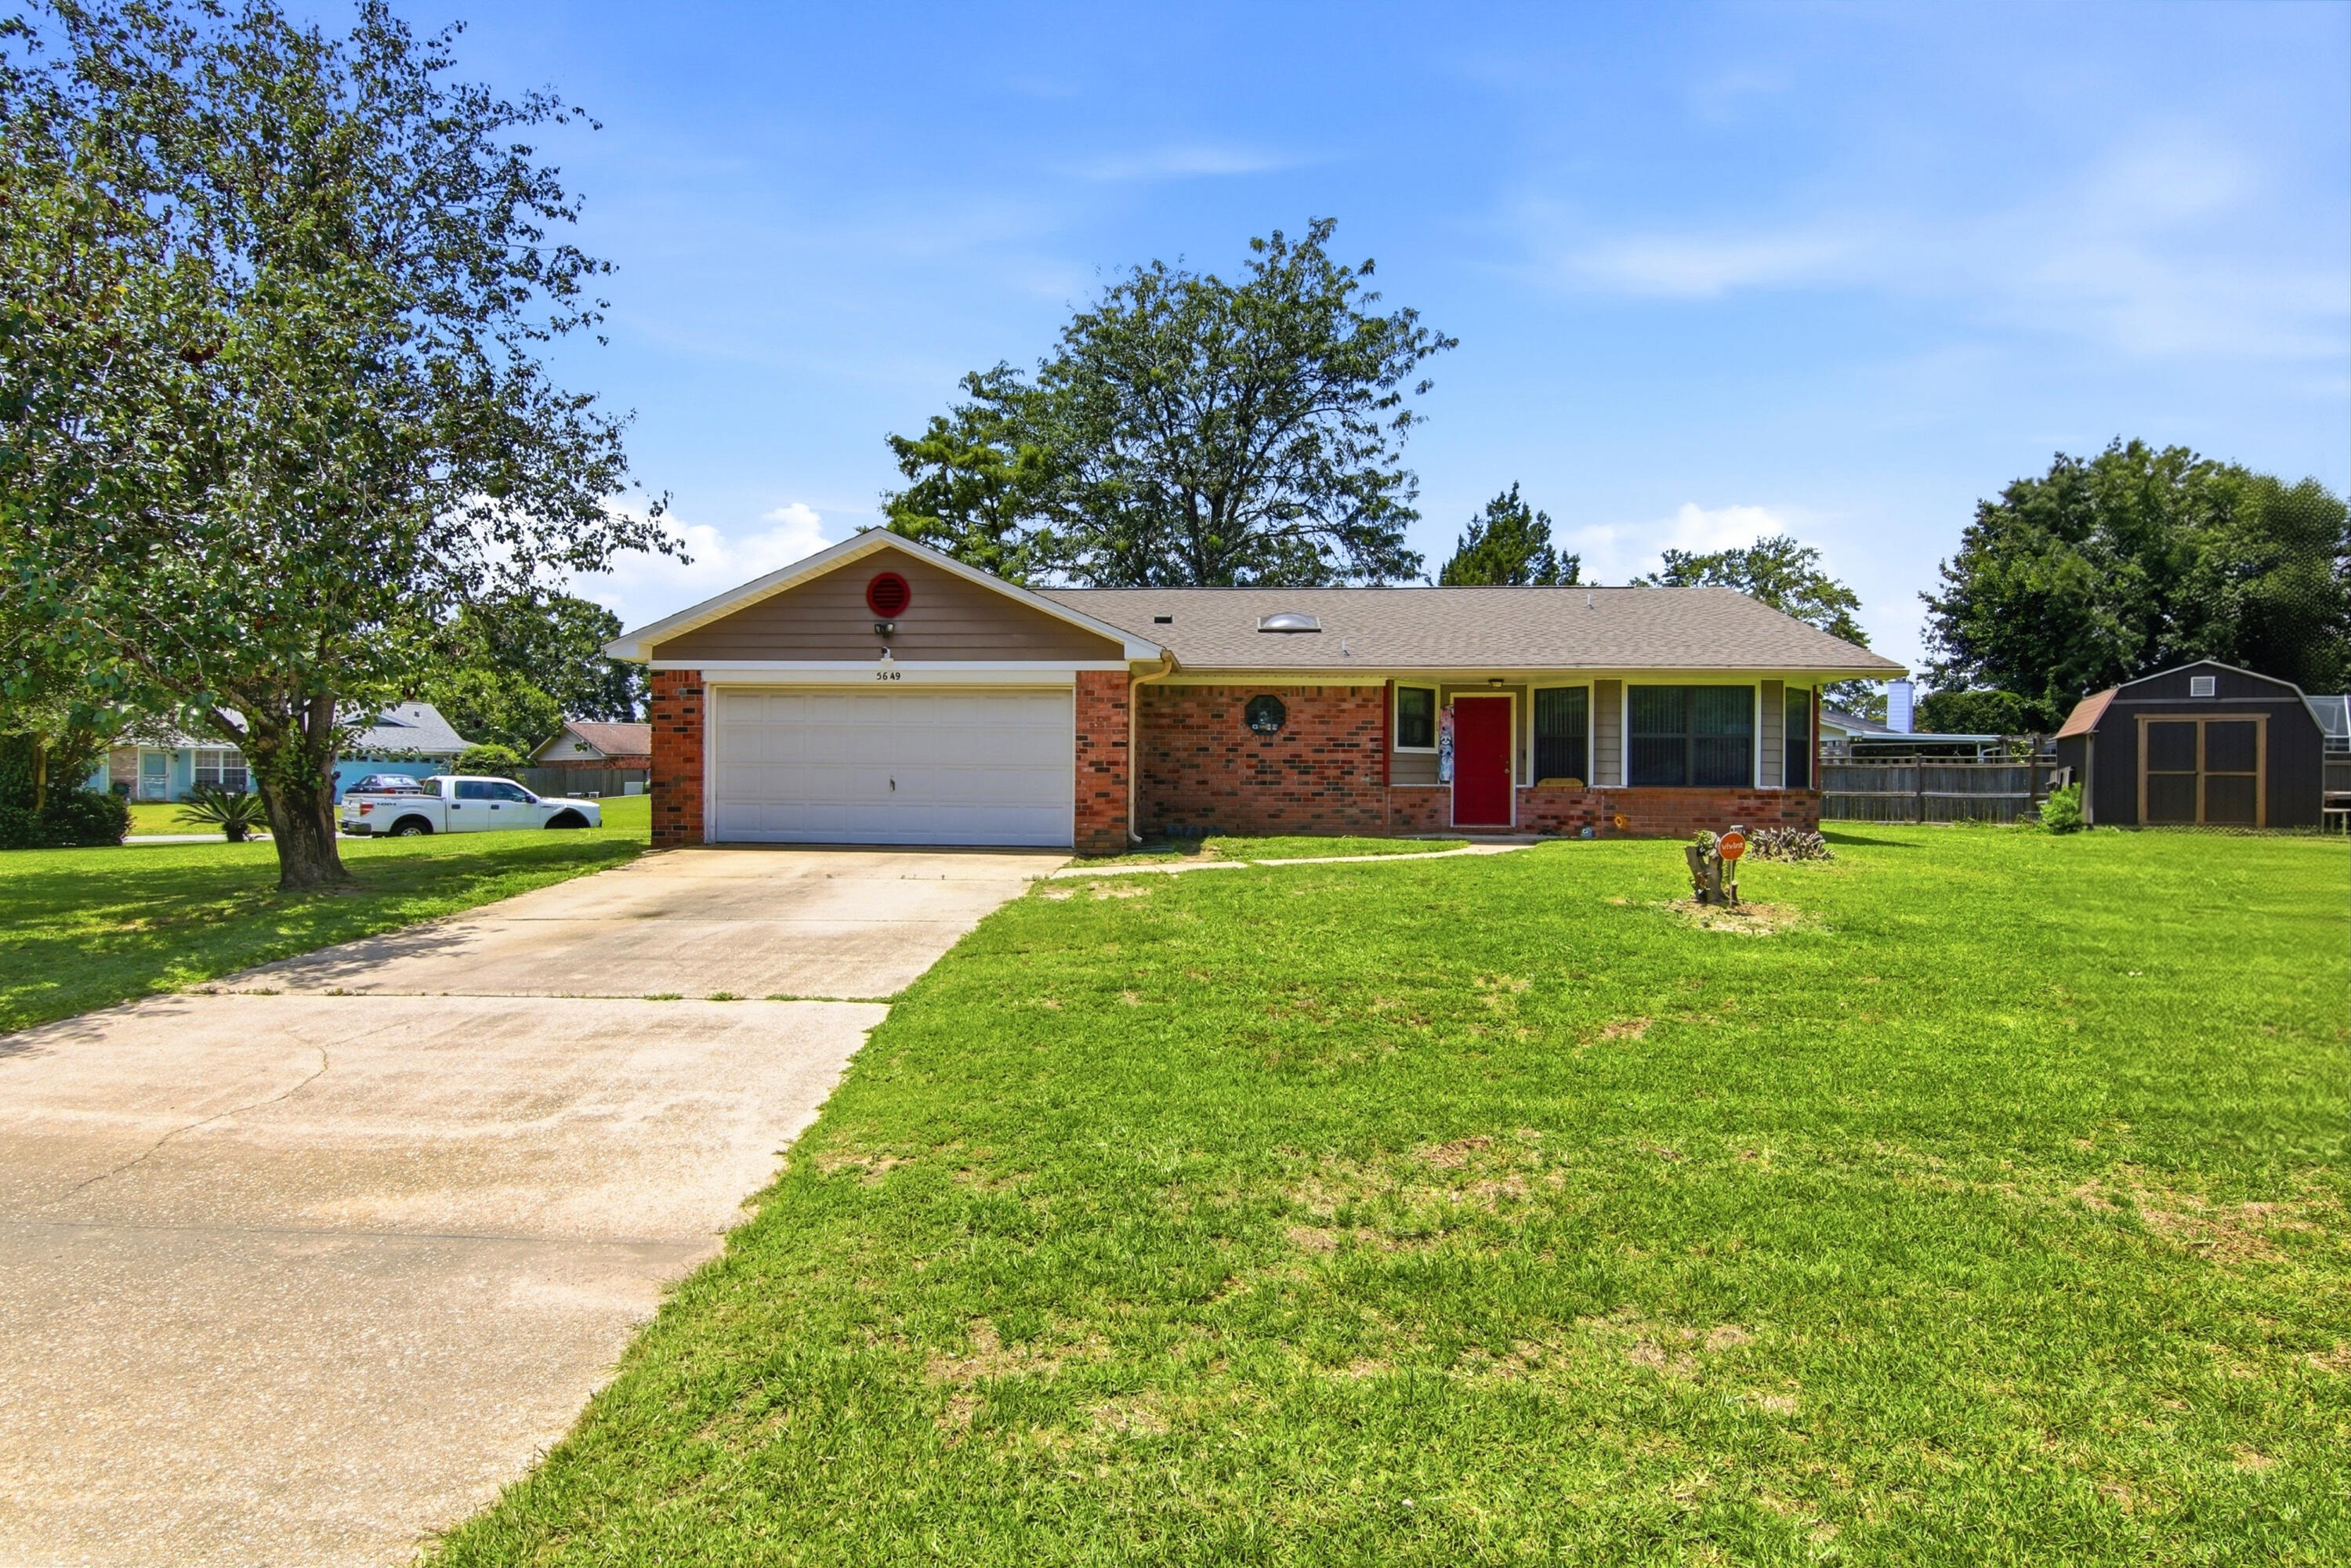
Pace
5649 Dove Drive
3 Beds
2 Baths
1,876 Sq.Ft.
$306,999
MLS#: 1005368
Pace
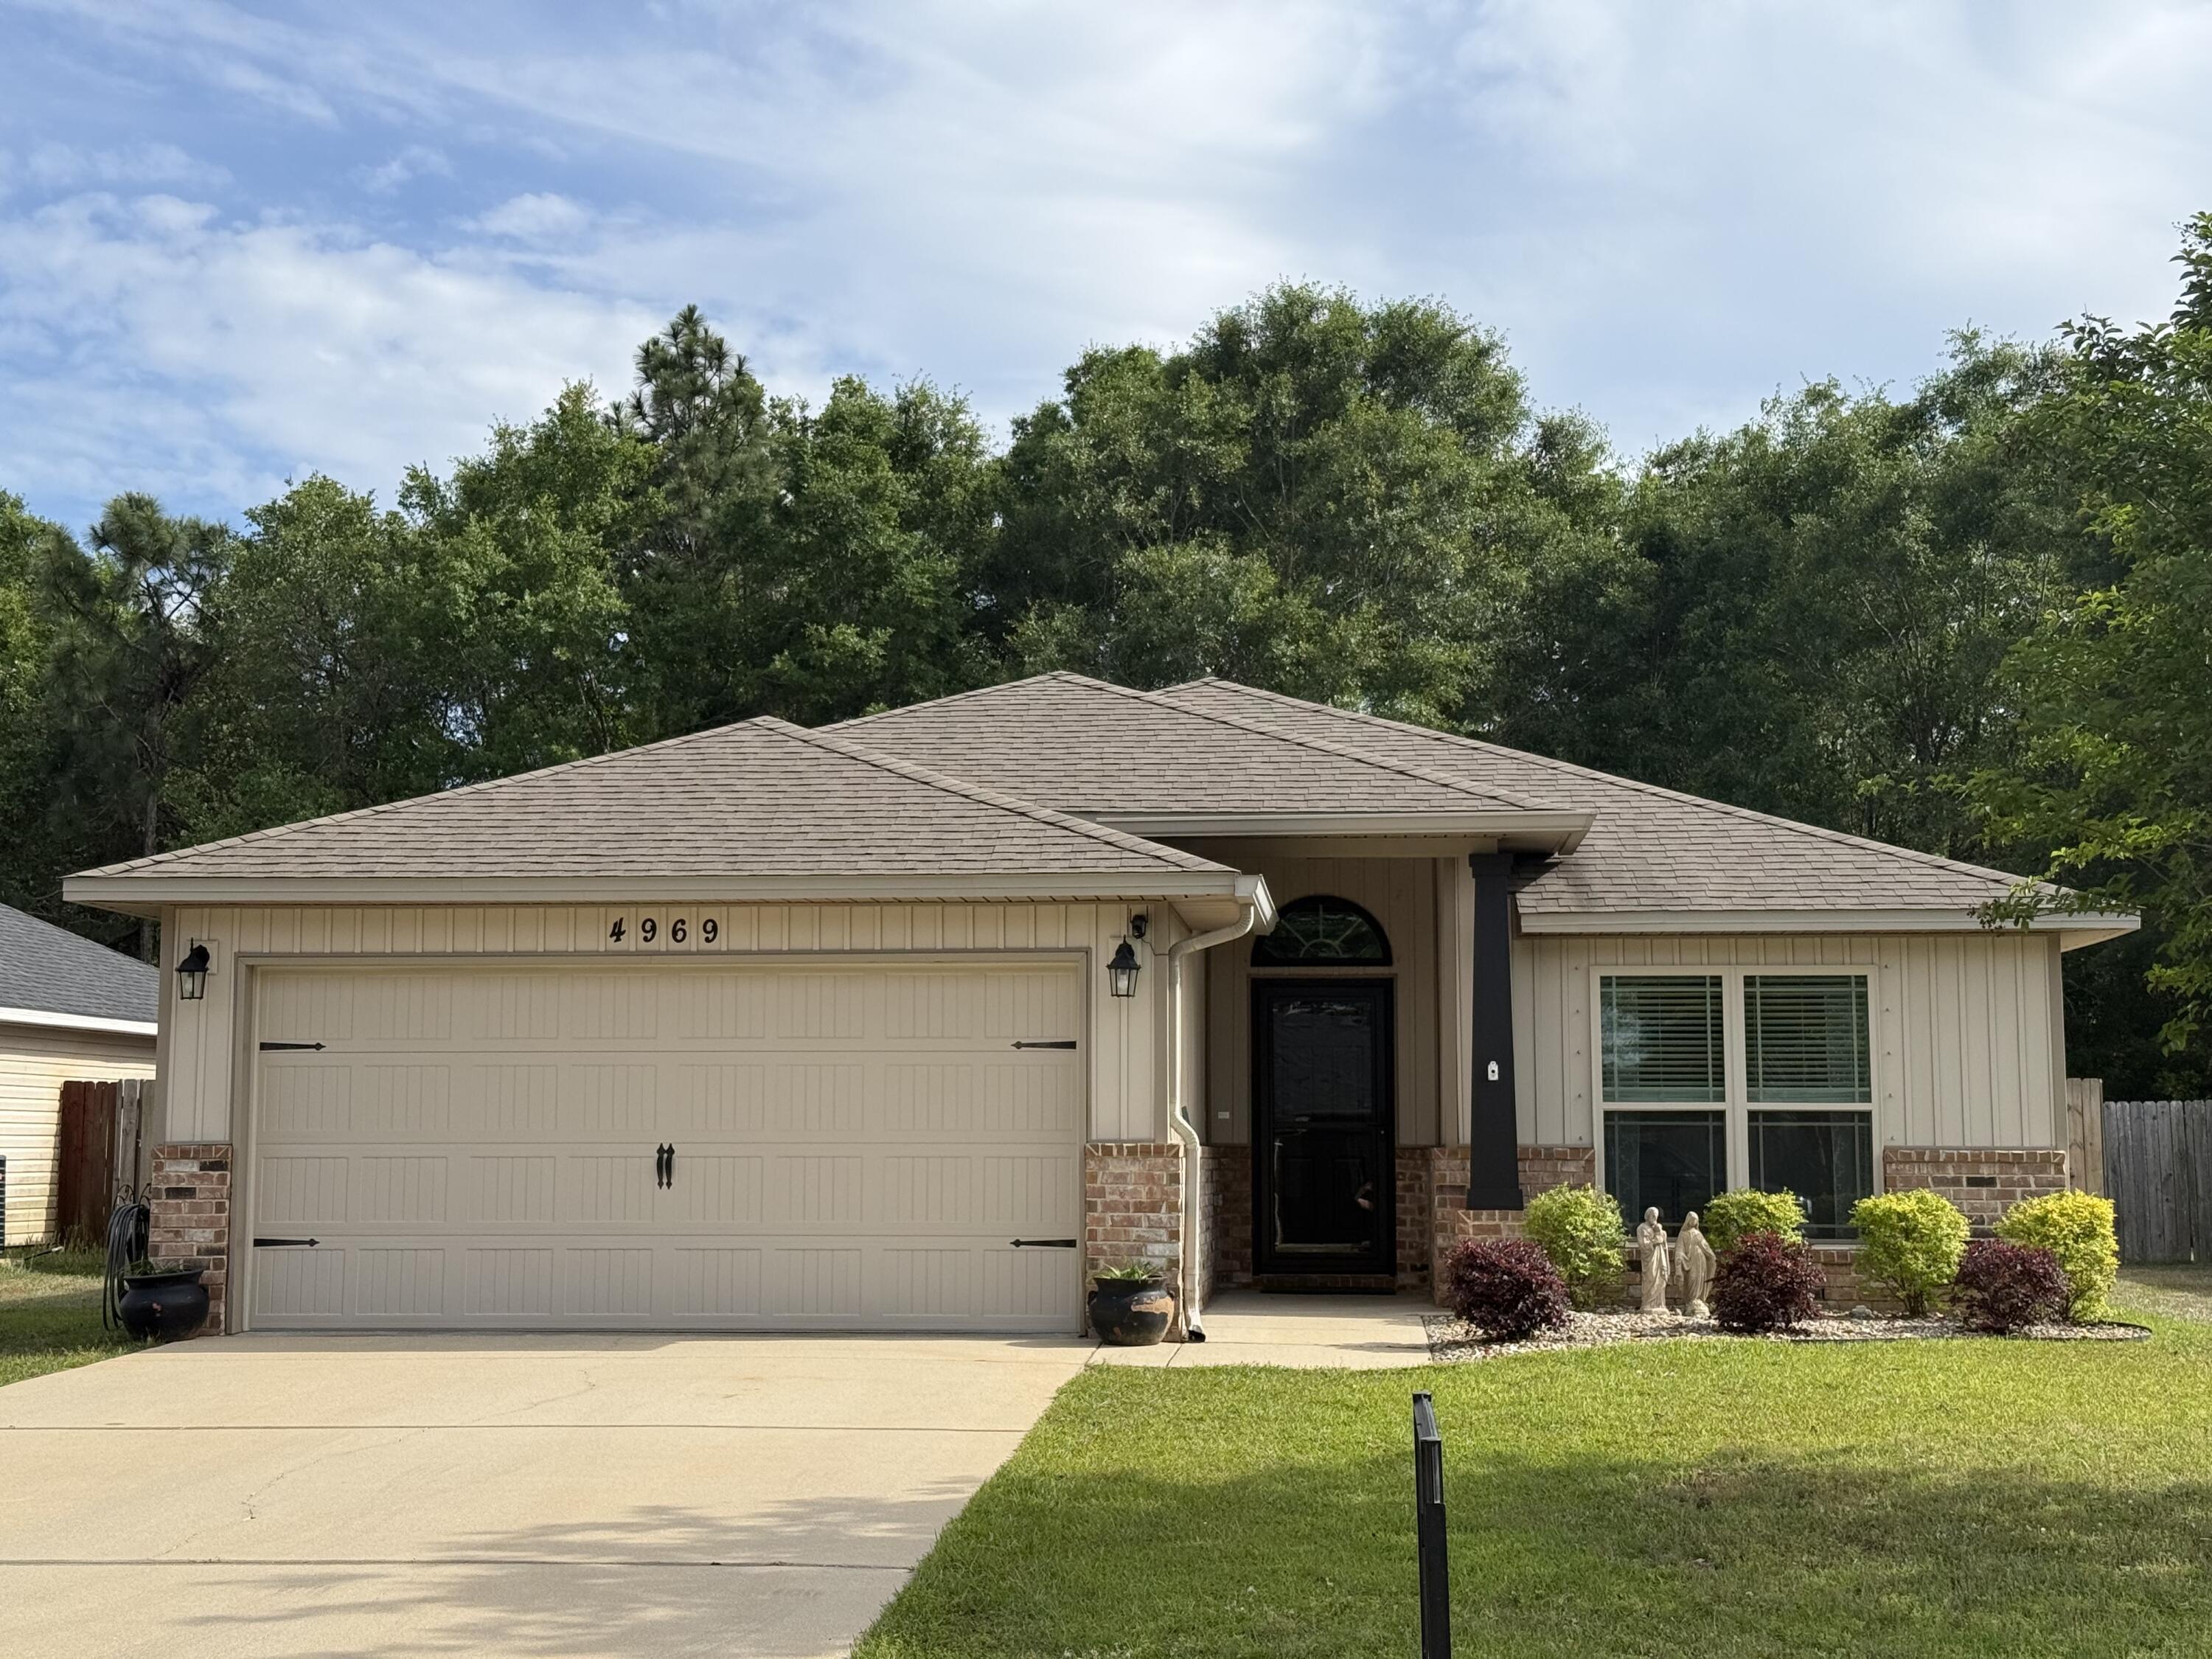
4969 Wabash Pine Court
3 Beds
2 Baths
1,309 Sq.Ft.
$294,900
MLS#: 1001378
